
Home Bioclimatic pergolas Atelier
Bioclimatic pergolas
Atelier
A made-to-project bioclimatic pergola for non-standard spaces.
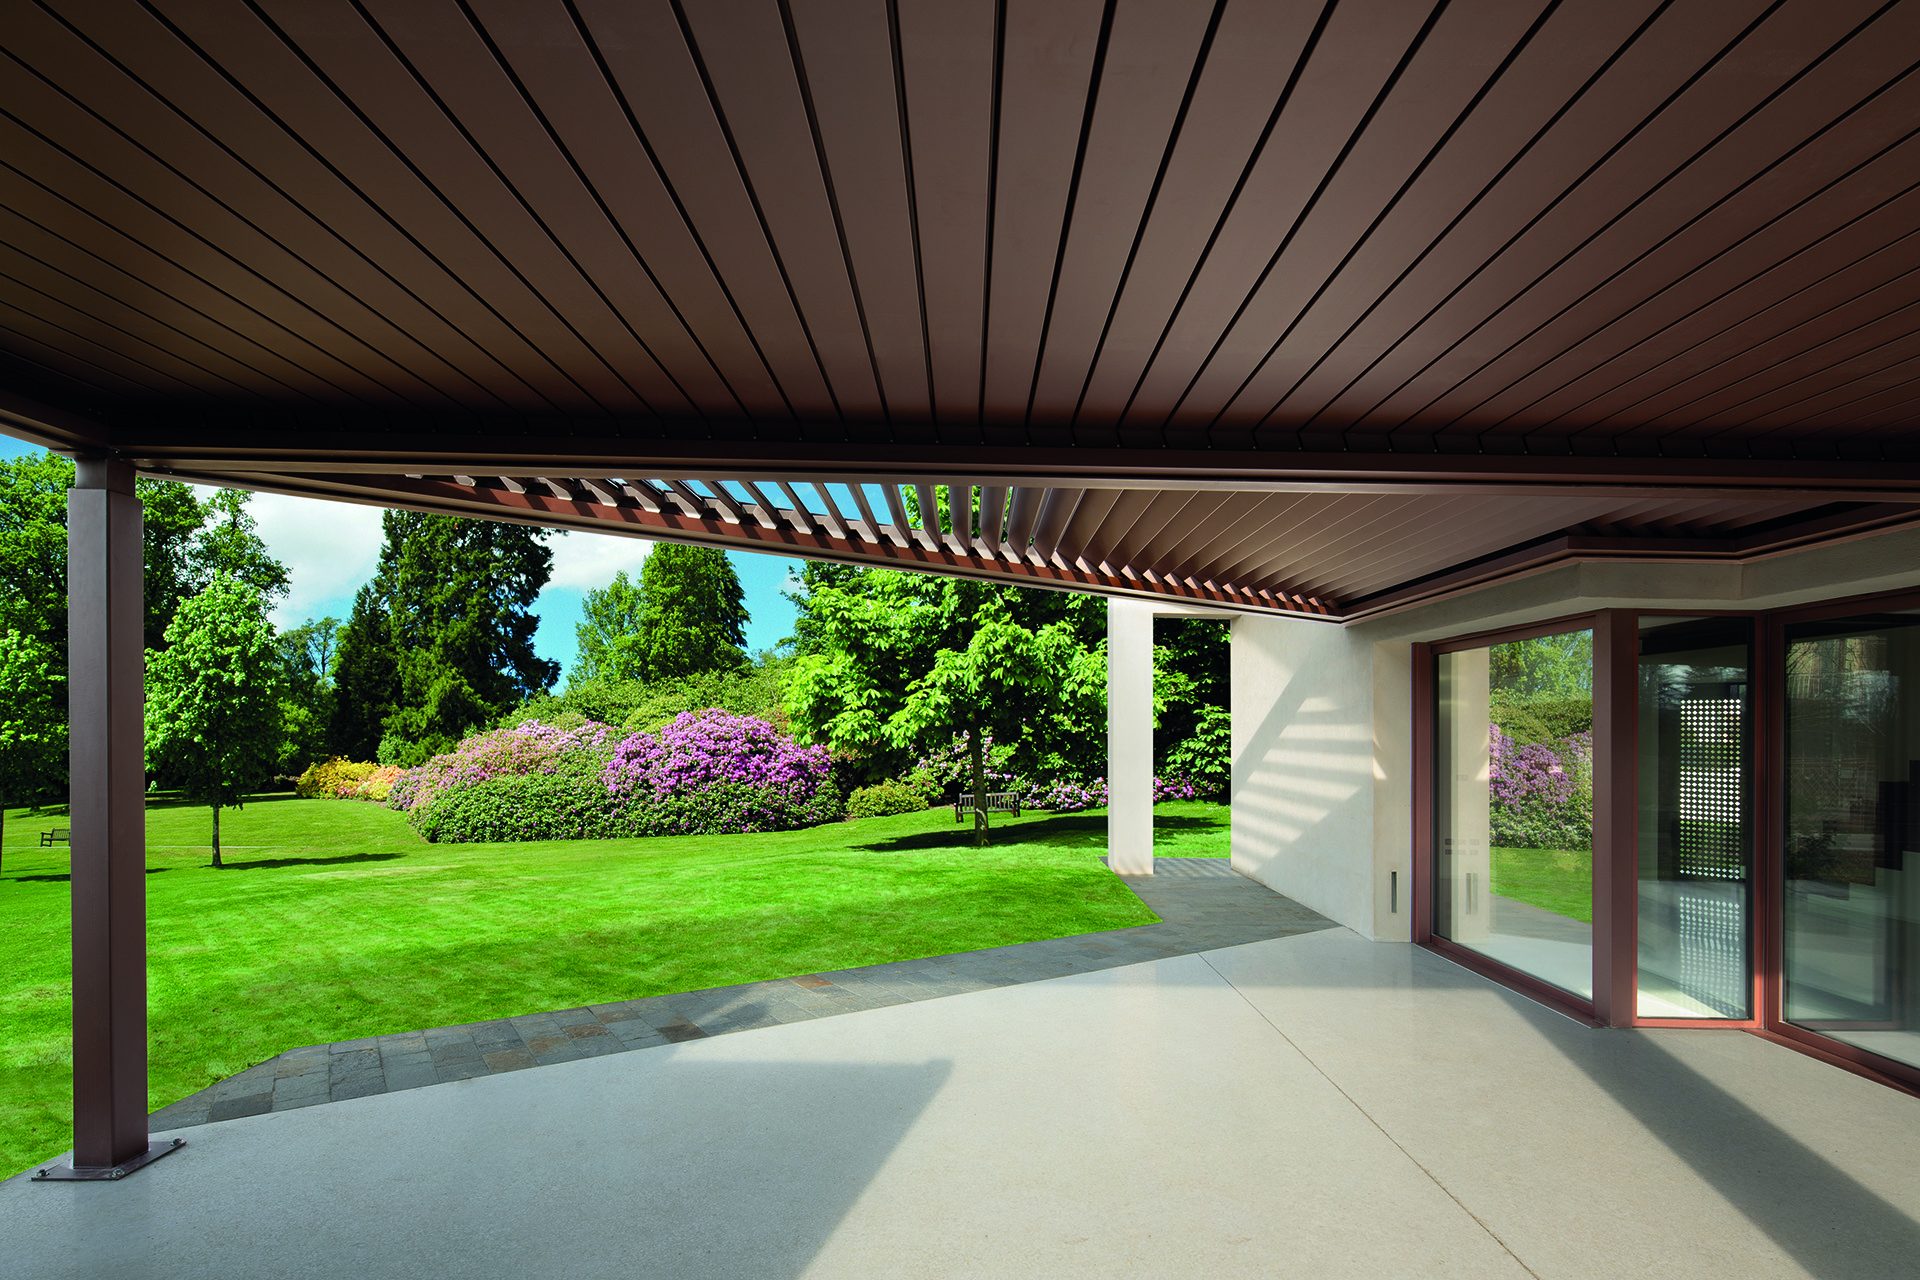
Atelier starts where the standard catalogue ends. We design the pergola with you or your architect around the geometry of the site: irregular and triangular shapes, corners, multiple modules, a link to the façade or installation on a roof terrace. The louvres rotate from 0° to 103° to control light, air and shade.
When standard is not enough
Every Atelier is made to measure: size, shape, column positions and louvre direction follow the architecture, not the catalogue. It suits villas, penthouses, hotels, restaurants and public spaces where the pergola has to become part of the building.
Non-standard applications
Freestanding, wall-attached, wrapped around a corner or on a roof: every structure is designed and engineered for the specific site.
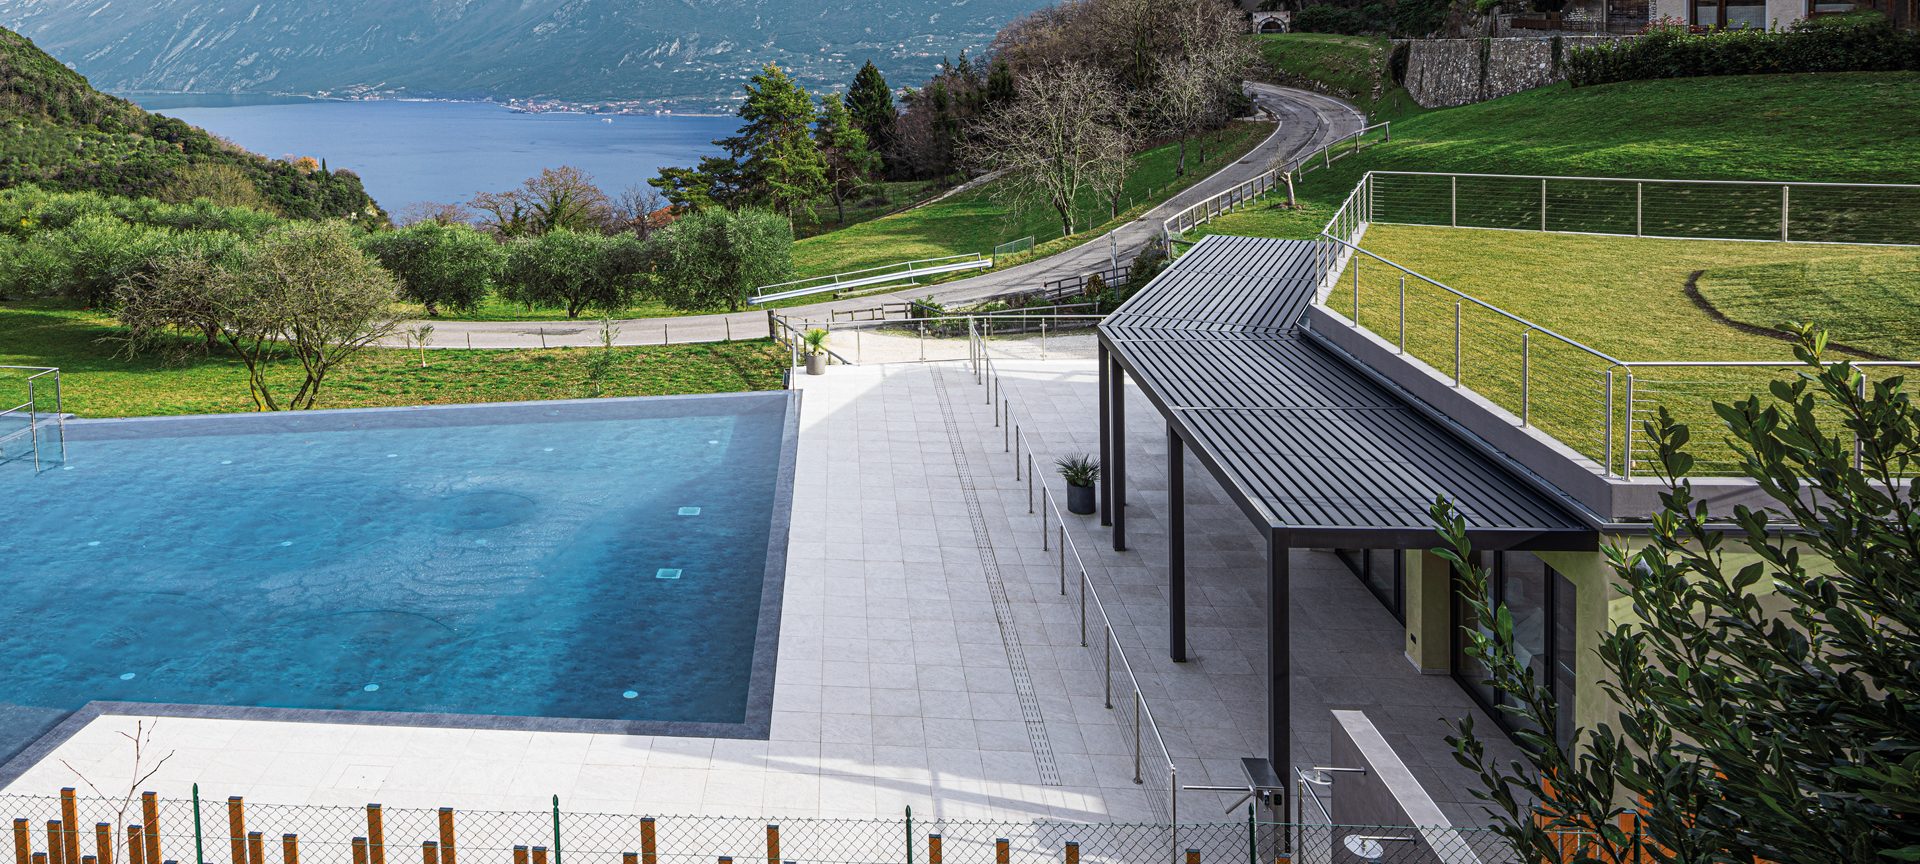
Triangular and irregular shapes
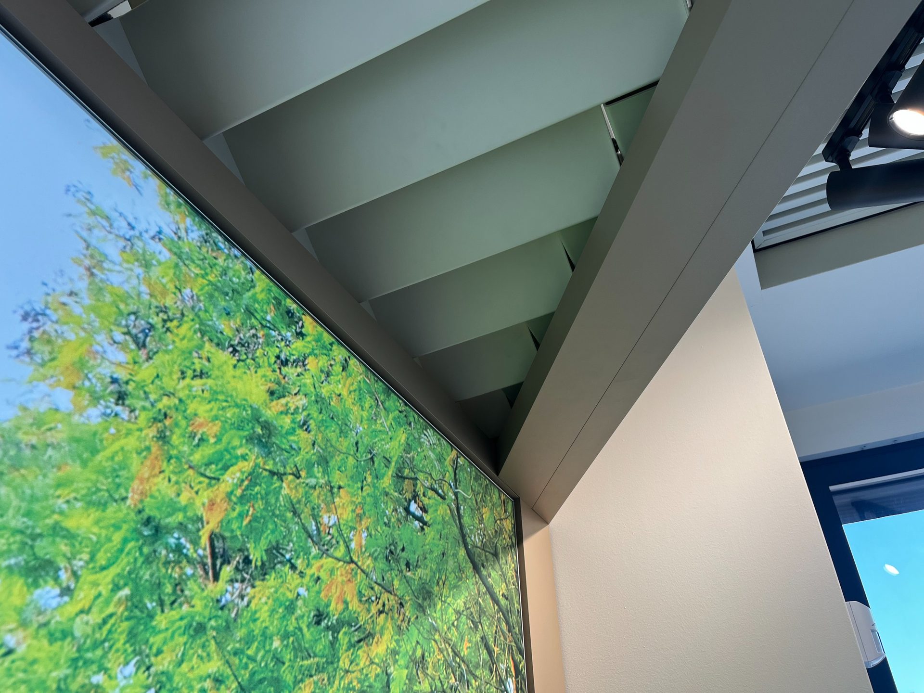
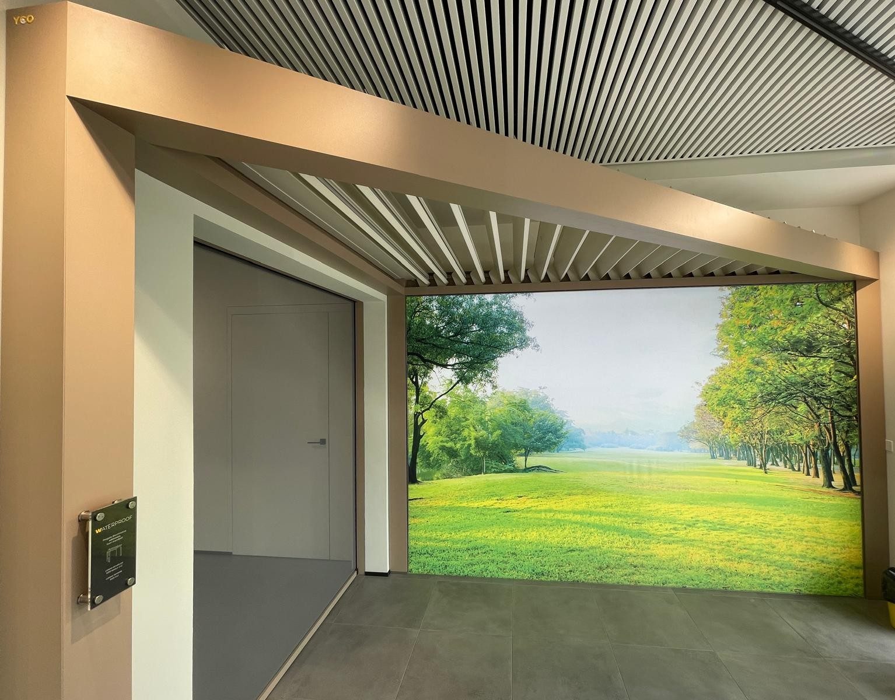
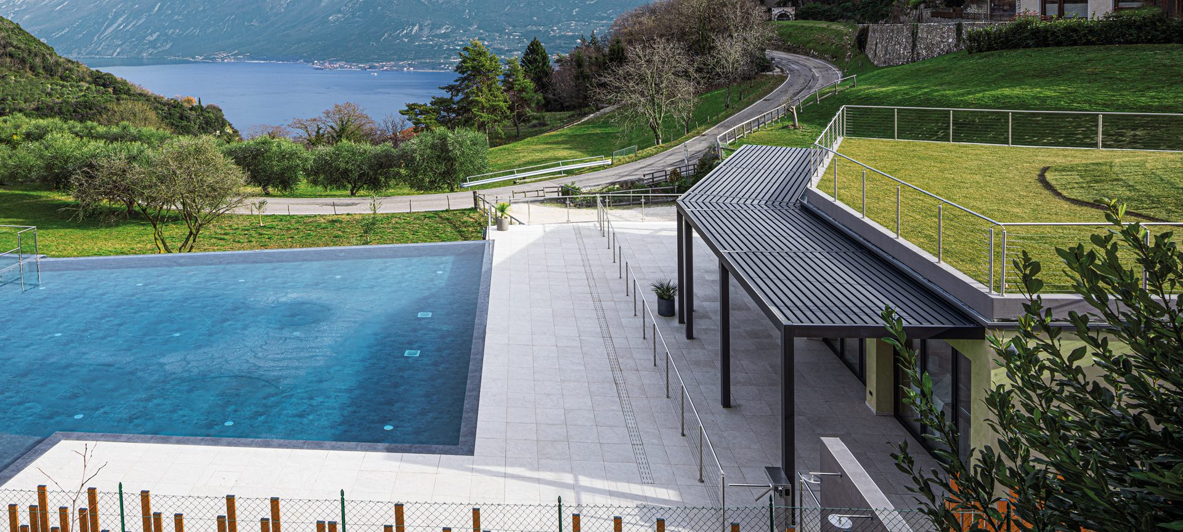
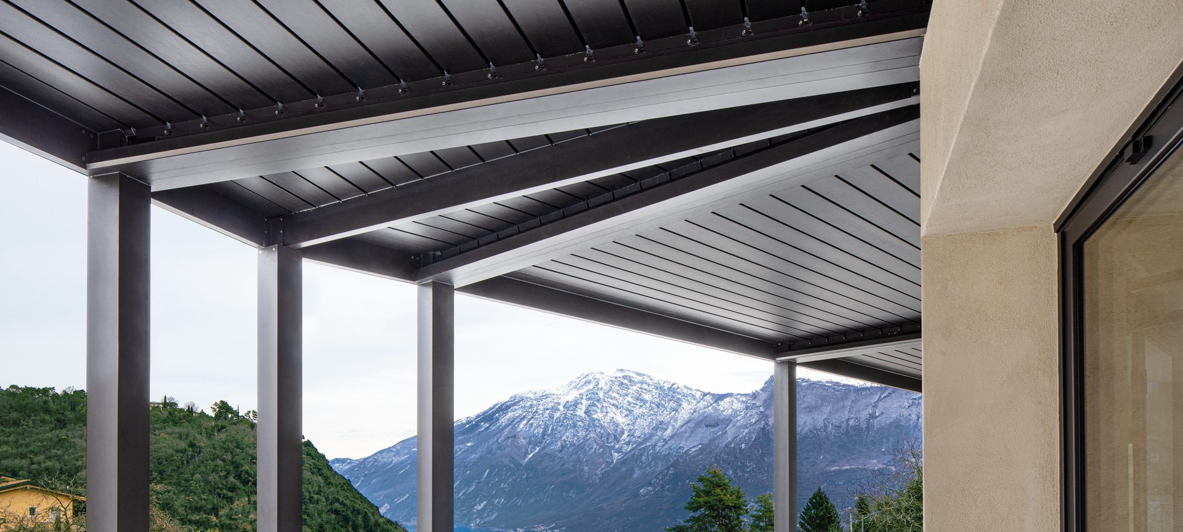
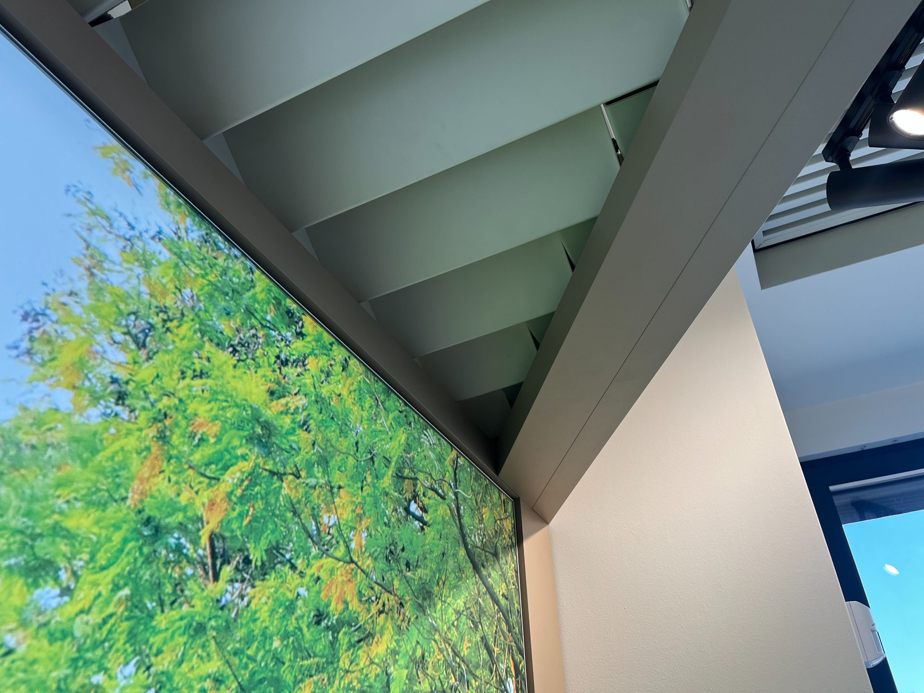
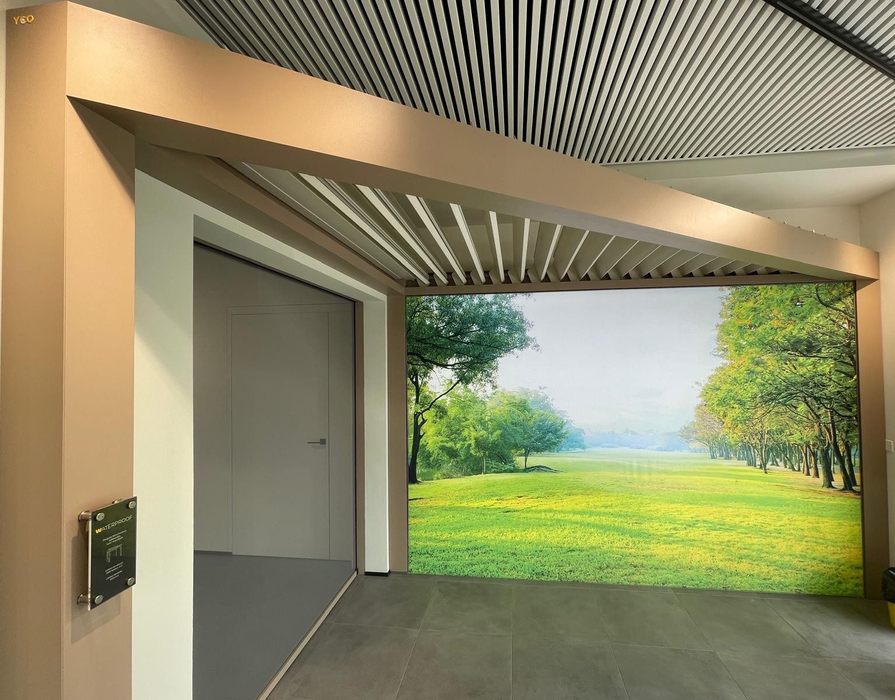
Fixed and moving triangular sections continue the line of the louvres, so the roof stays uniform even with angled walls and sharp corners.
Corner solutions
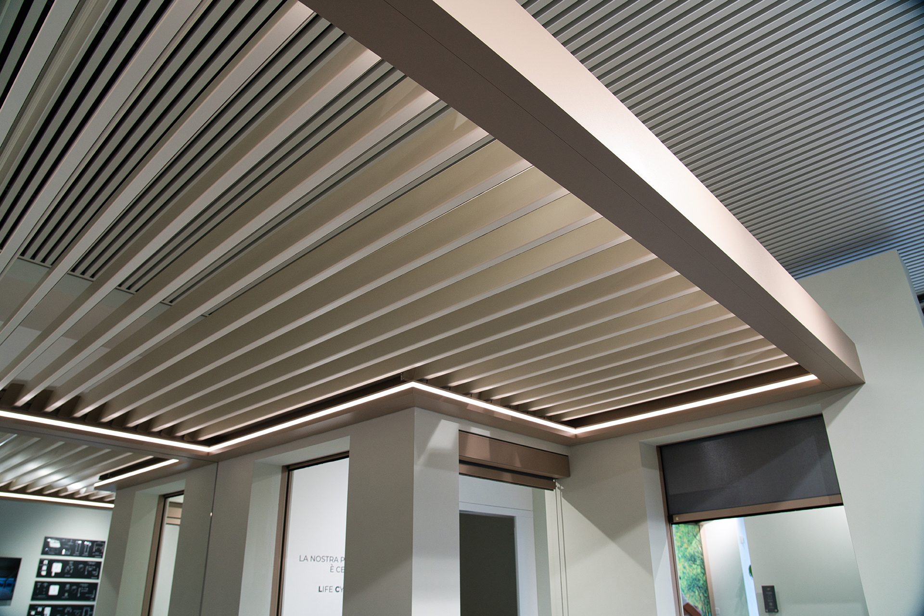
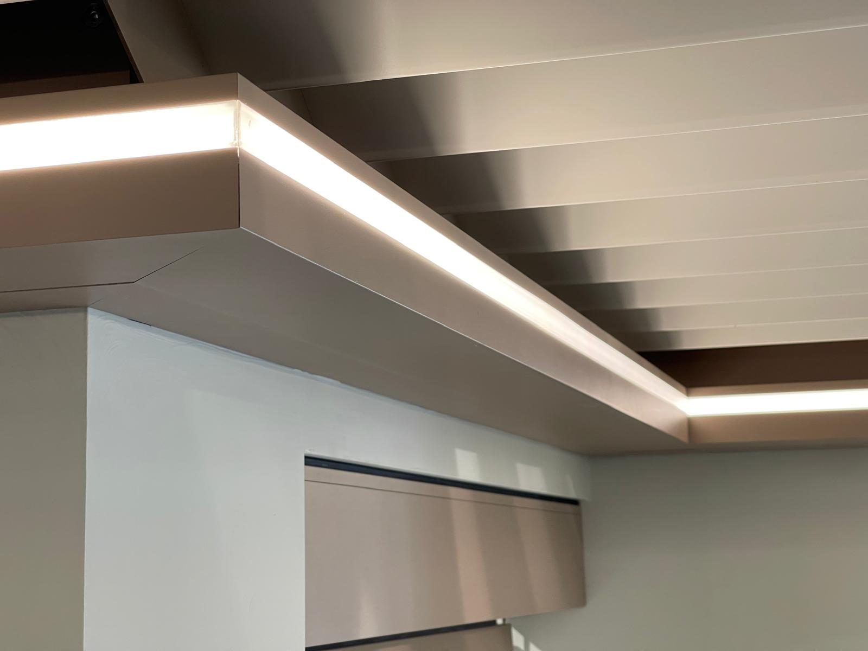
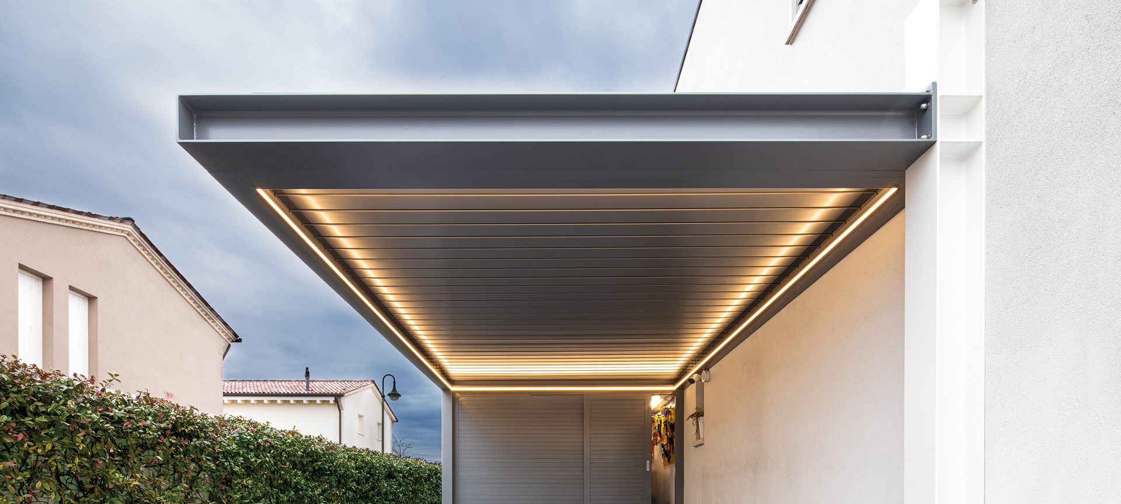
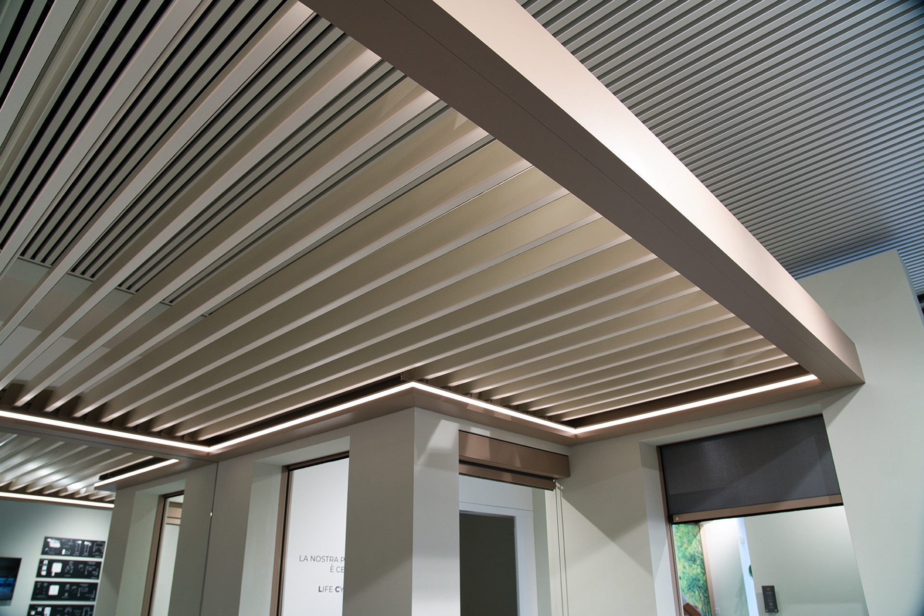
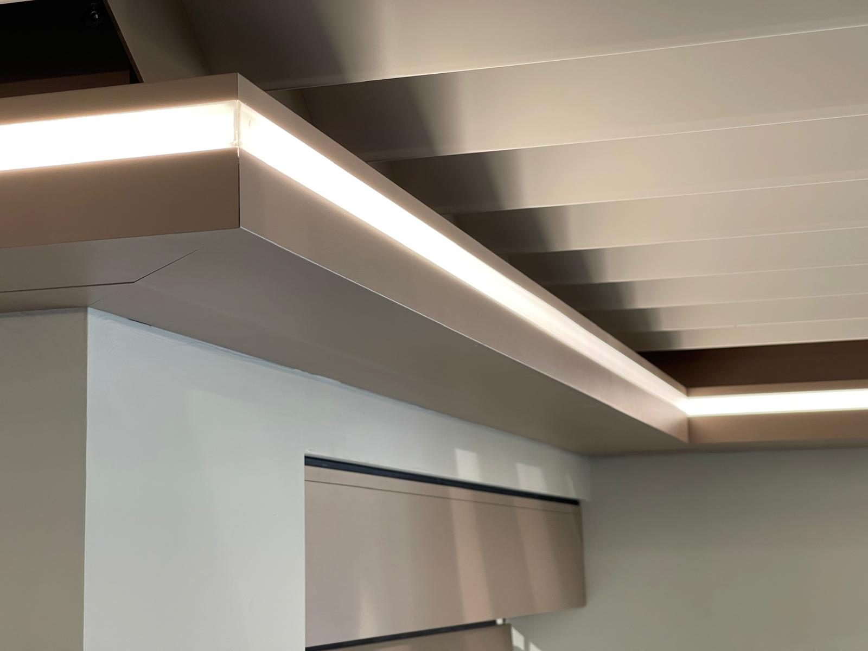
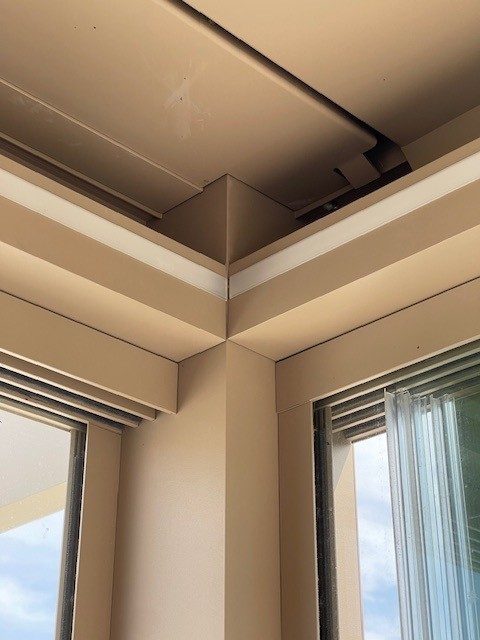
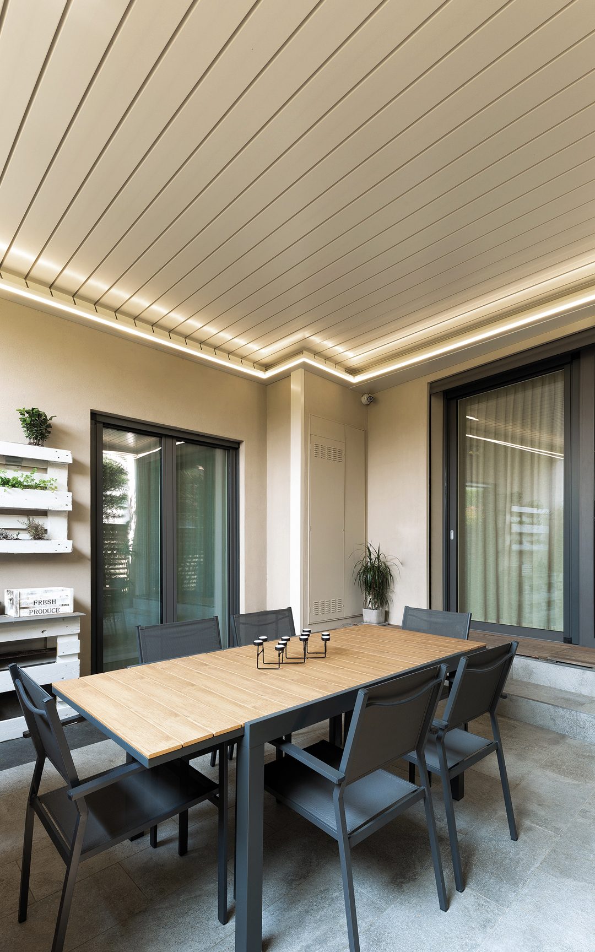
The pergola wraps around the corner of the building without a break: the louvres change direction and the LED light follows the perimeter.
Large areas and multiple modules
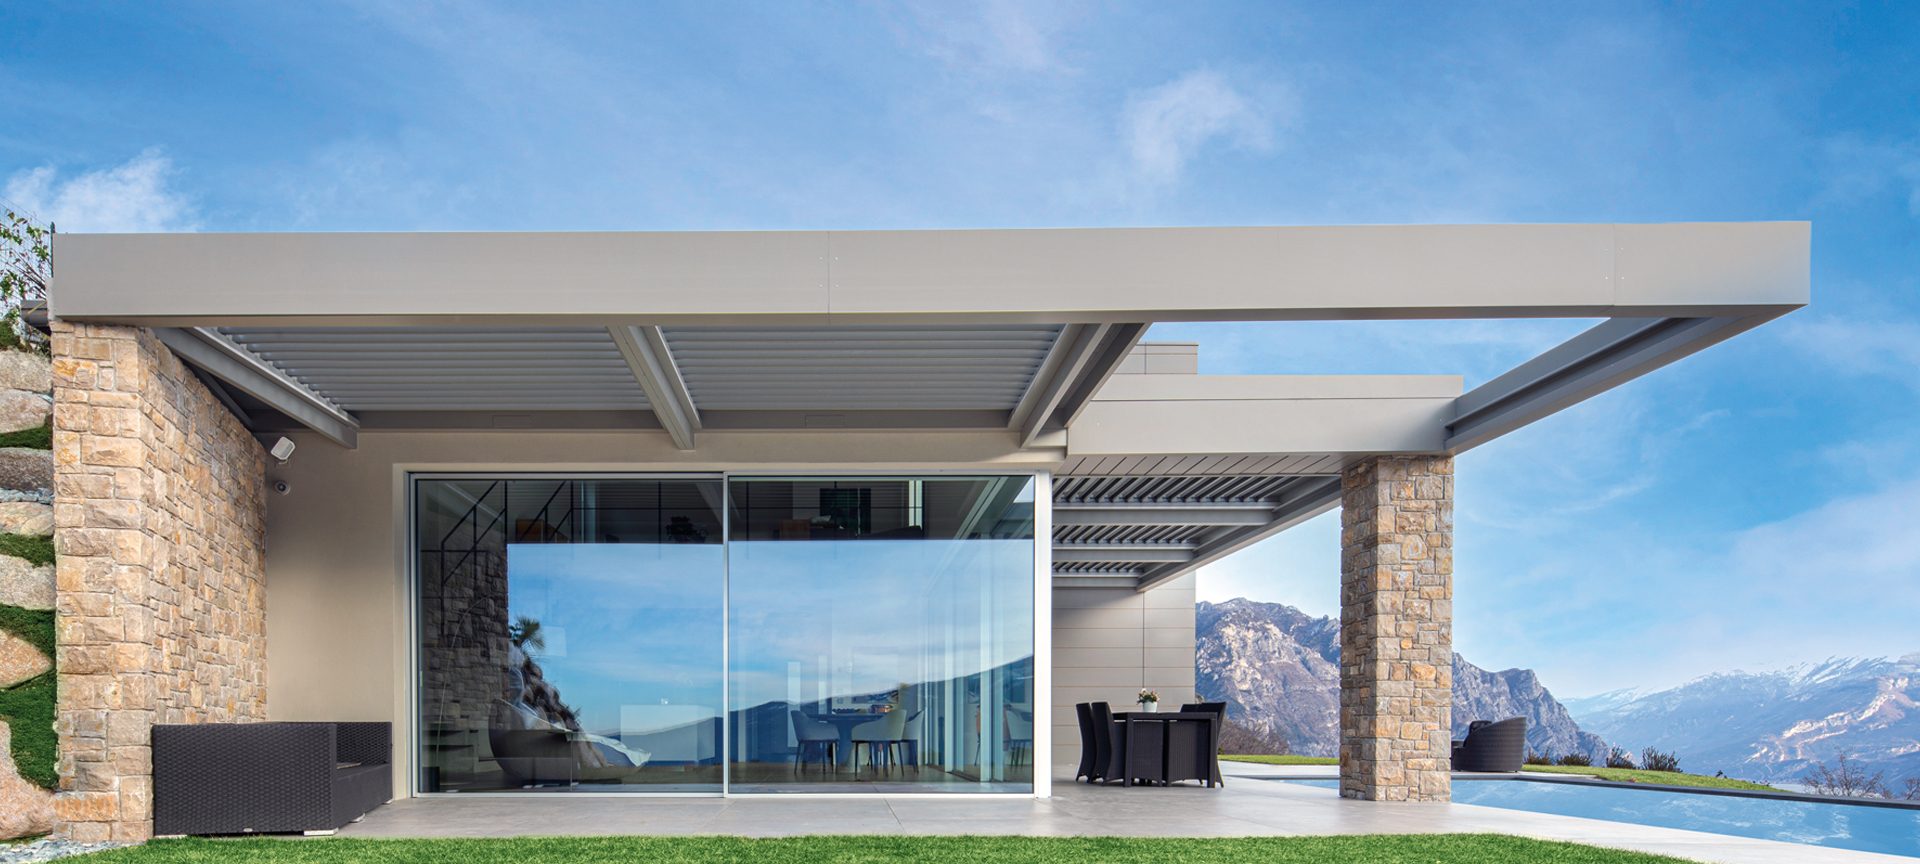
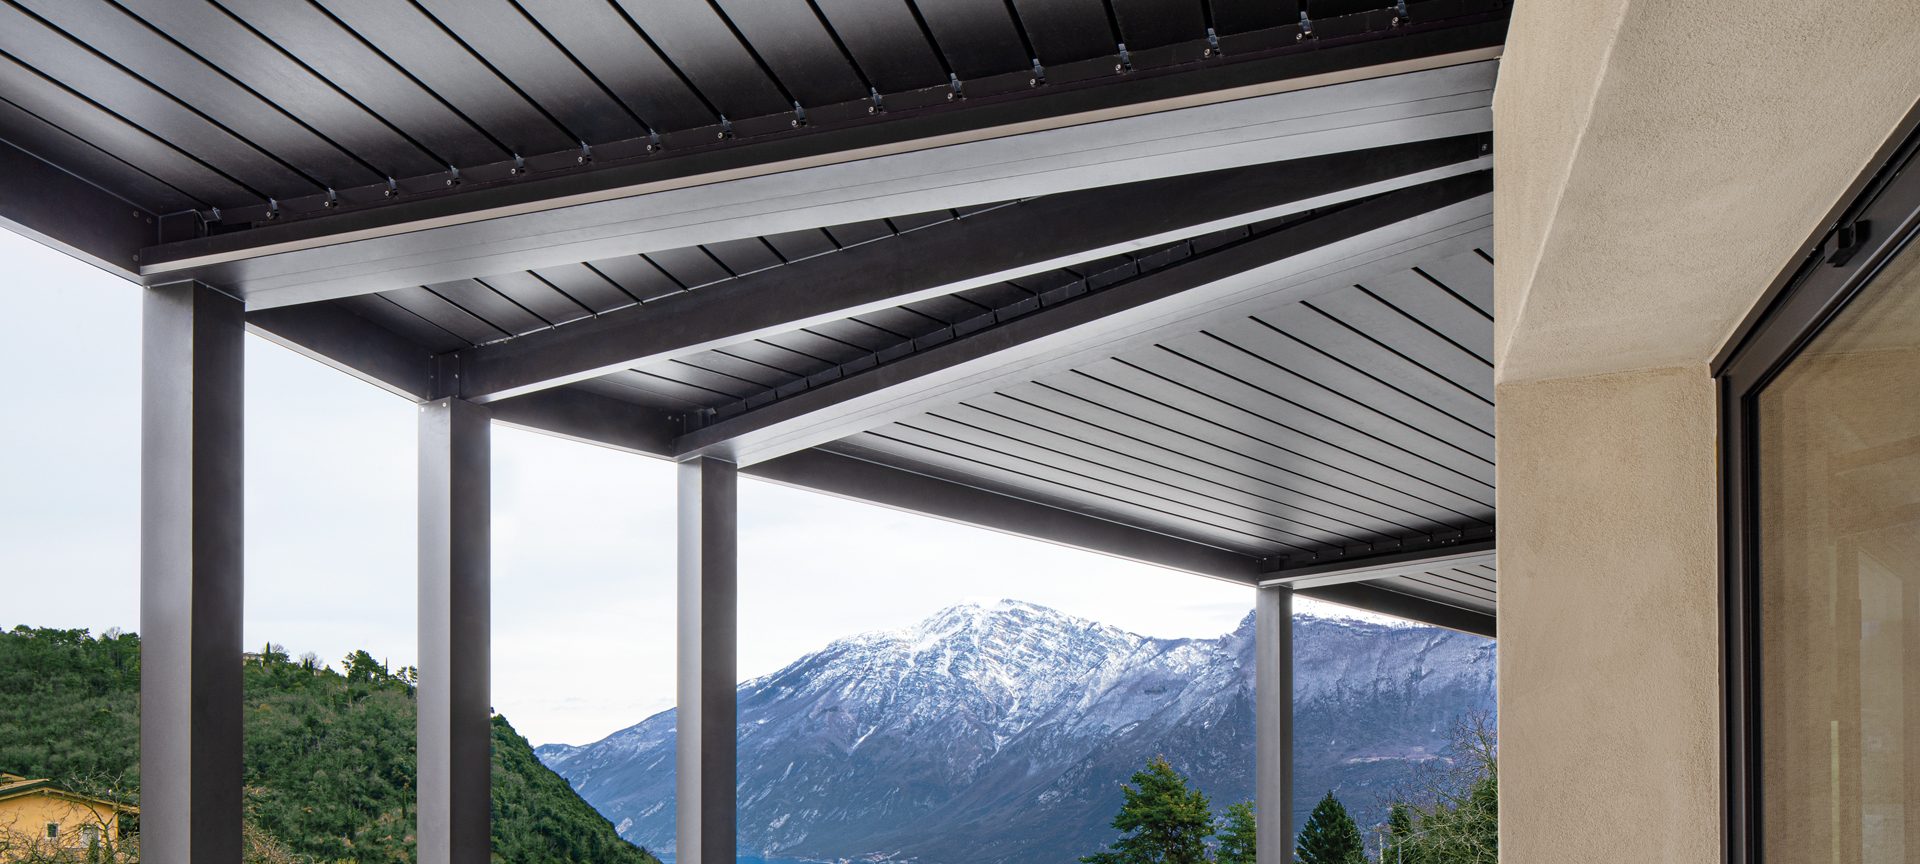
Modules up to 4.5 × 6 m join into a single roof for large terraces, pools and venues. Columns stay few and slender, and the view stays open.
Attached to the building, part of the architecture
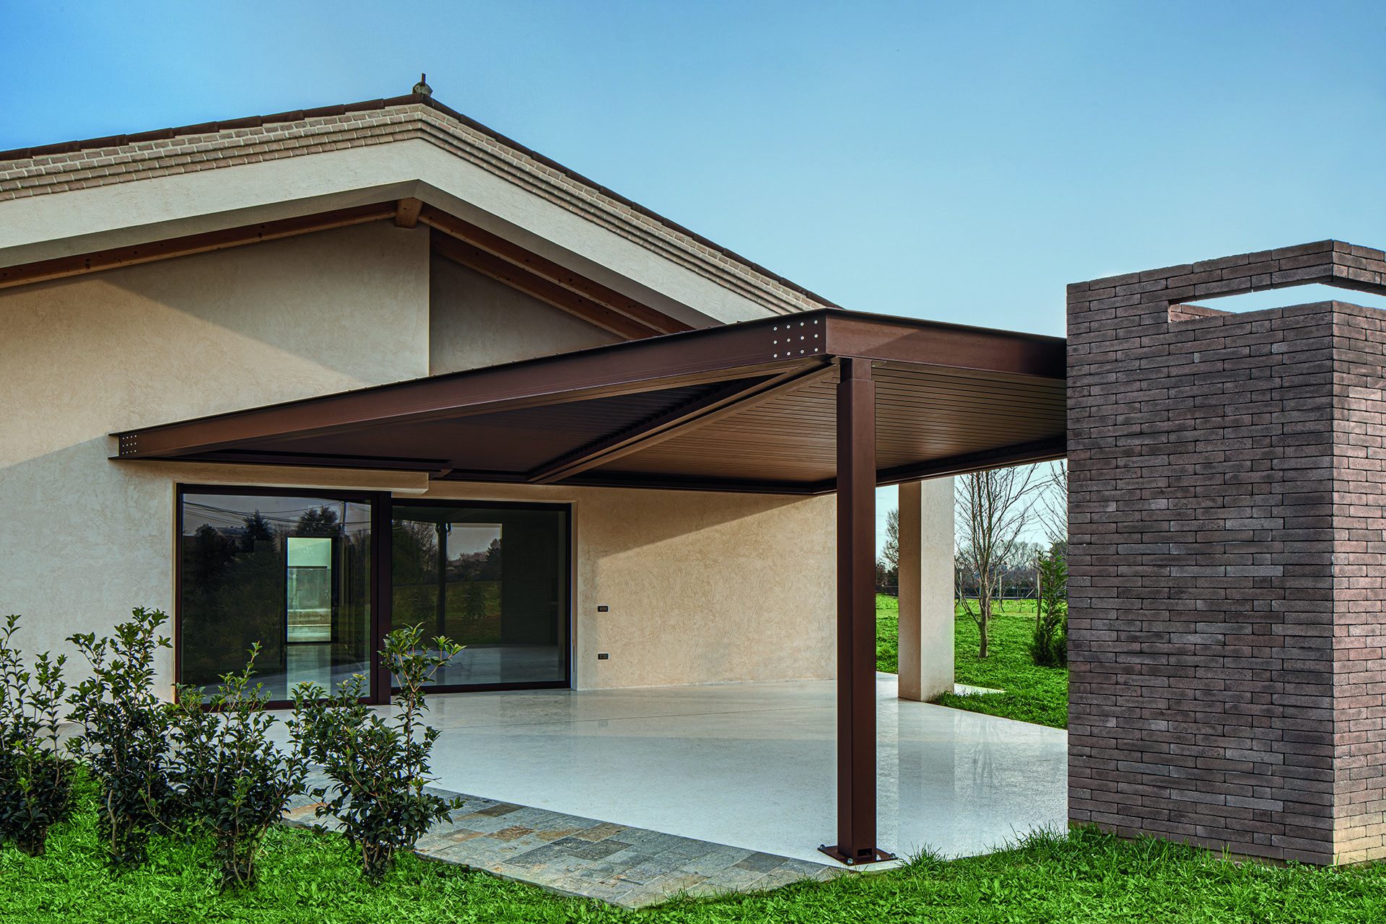
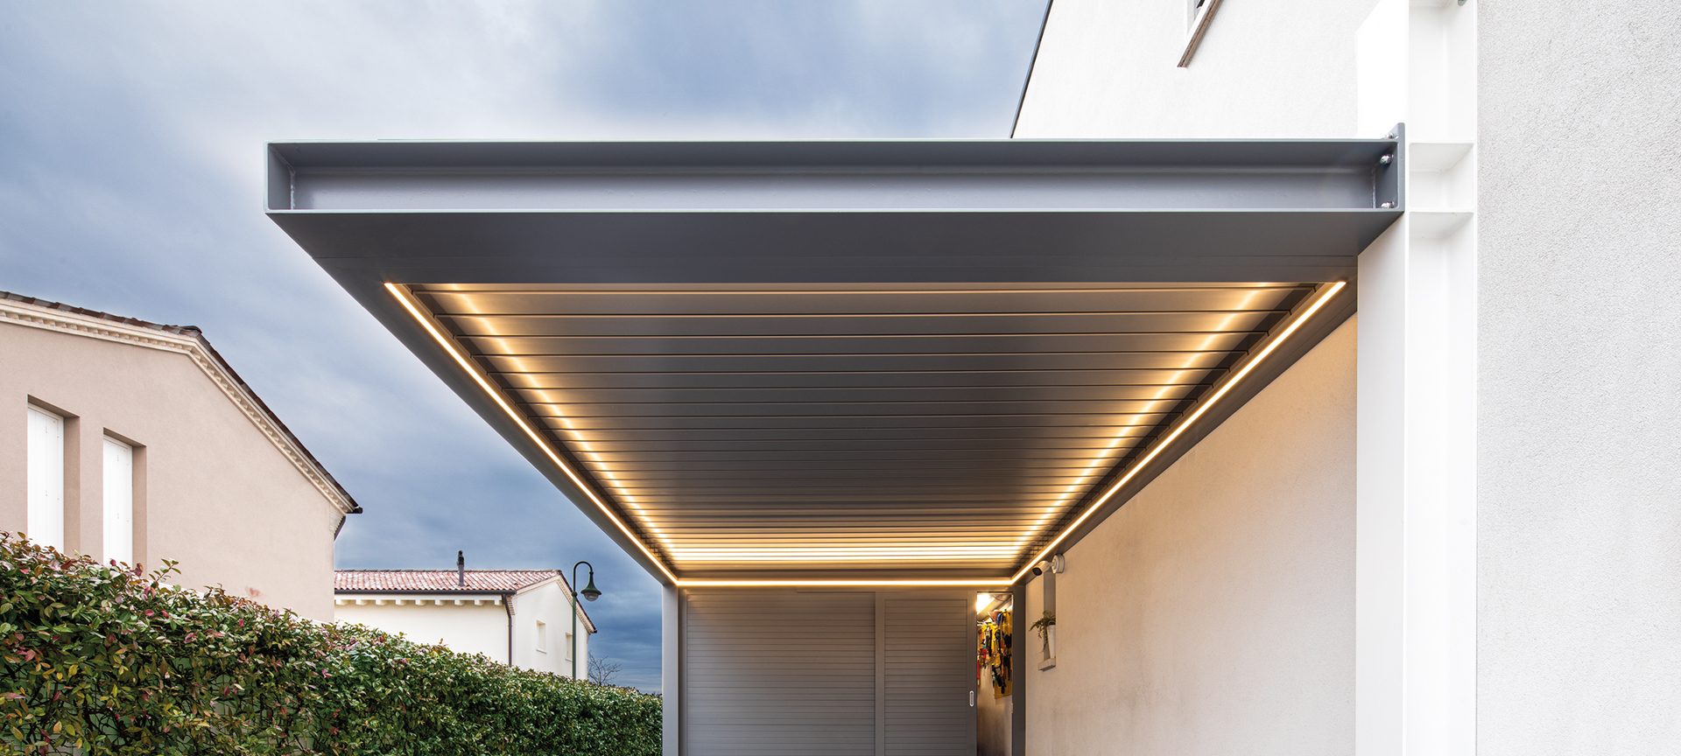
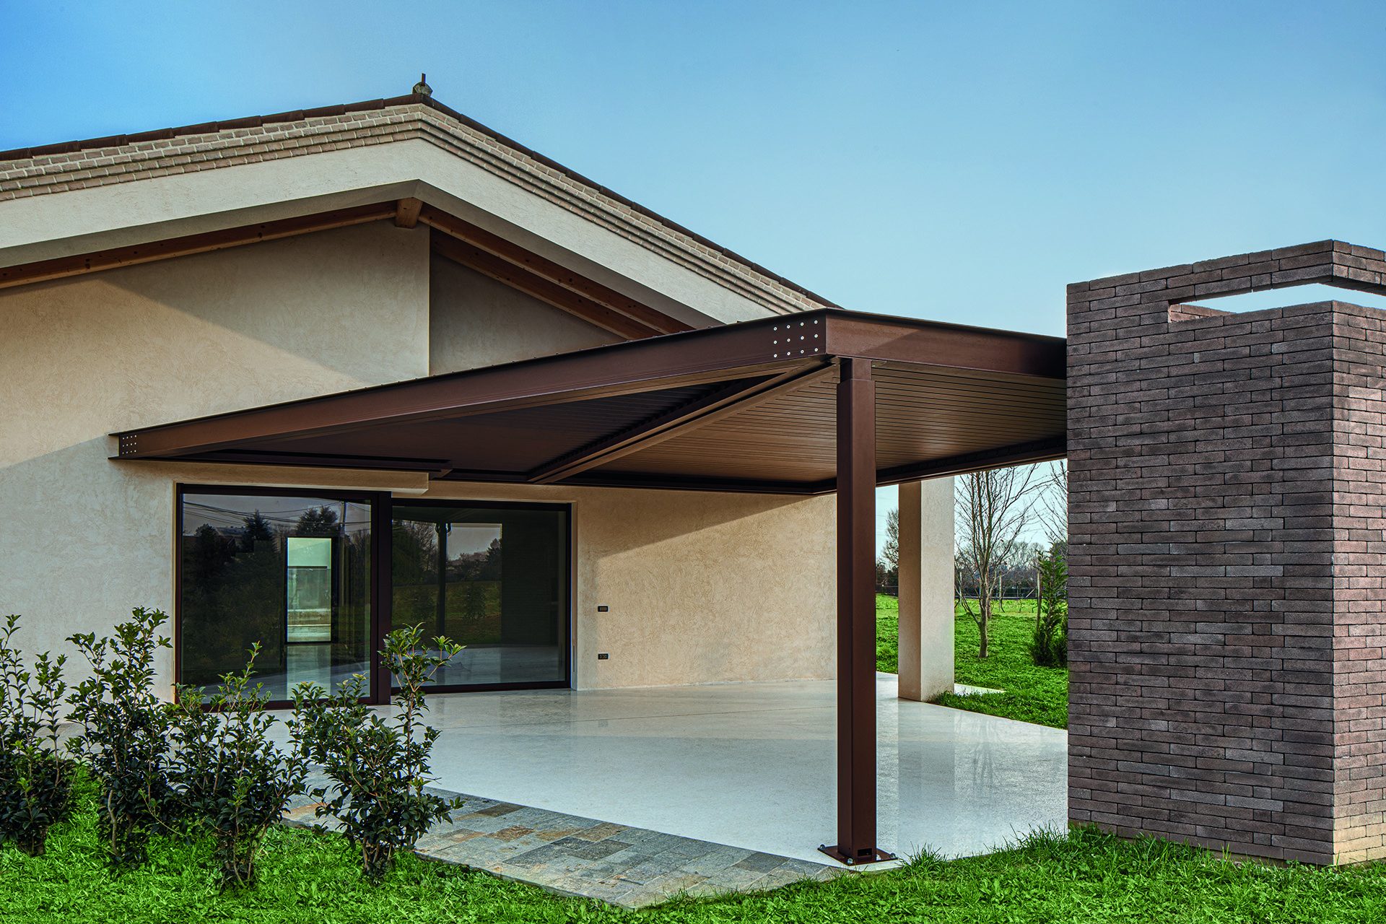
The pergola fixes to the façade, fits between walls and columns or projects as a canopy over the entrance. Concealed fixings and built-in gutters keep the lines clean.
Roof terraces and penthouses
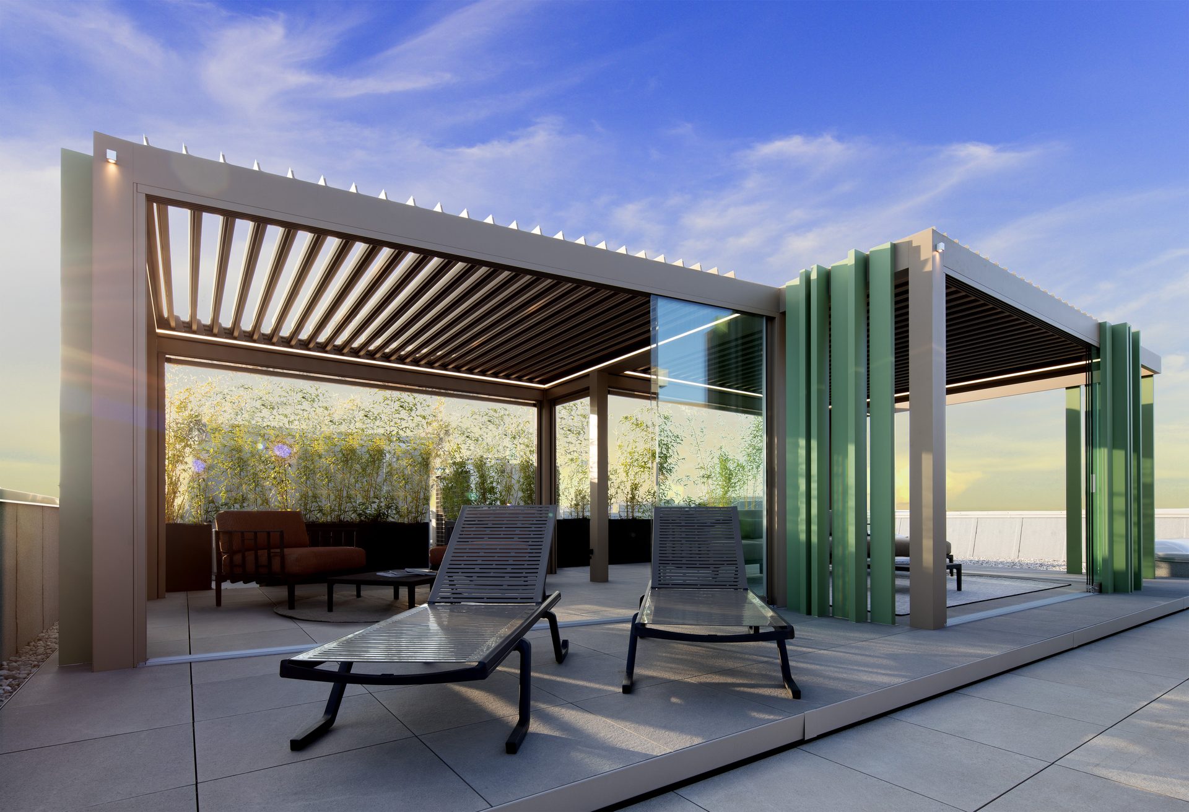
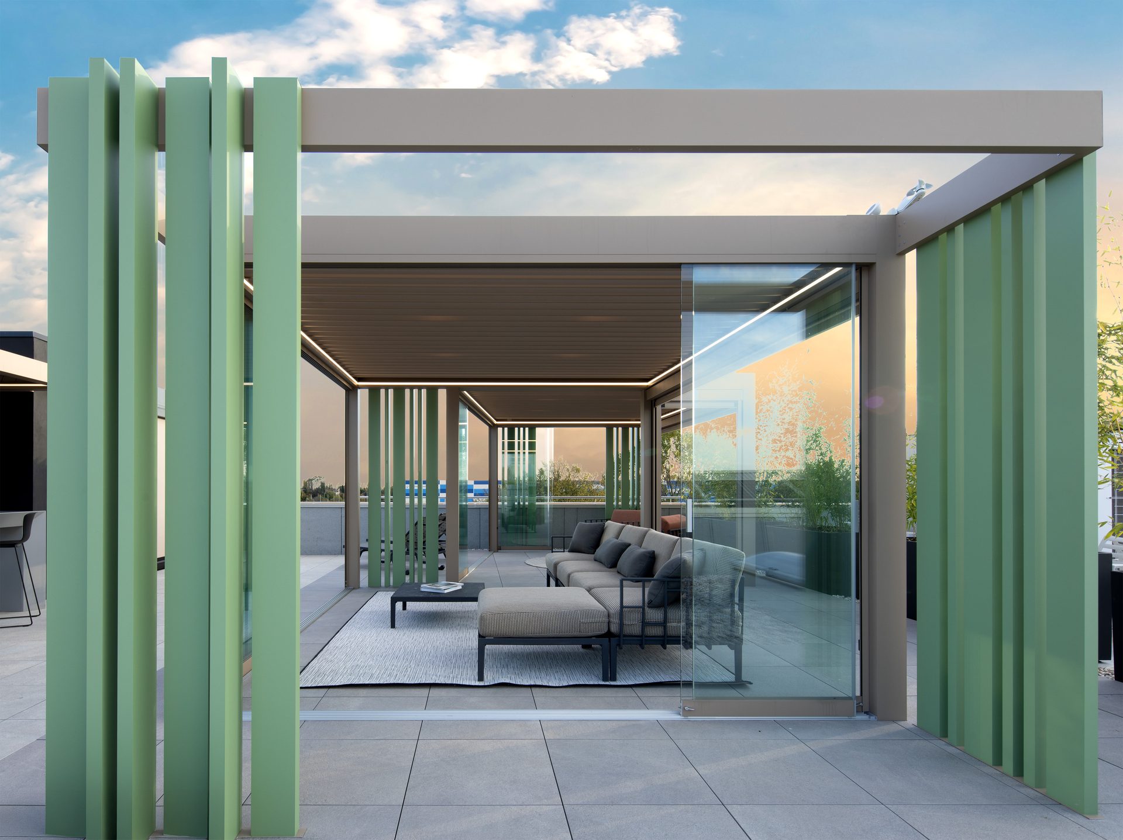
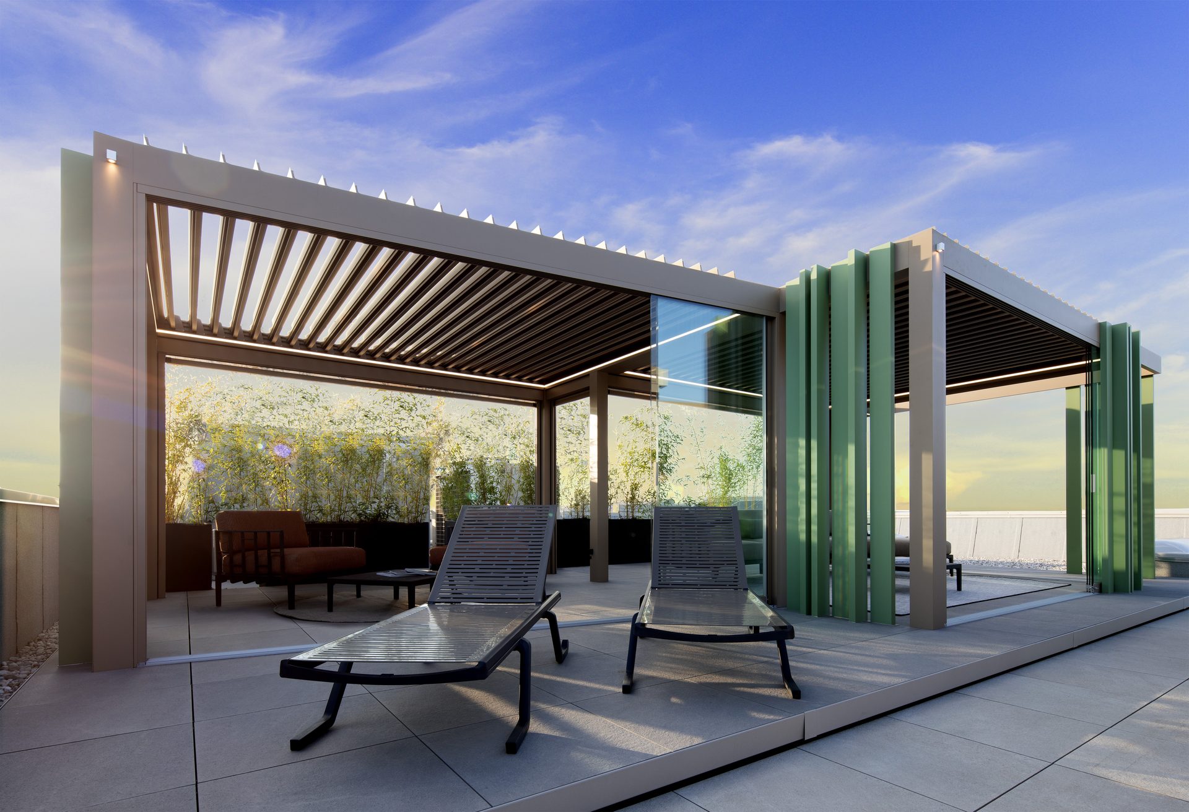
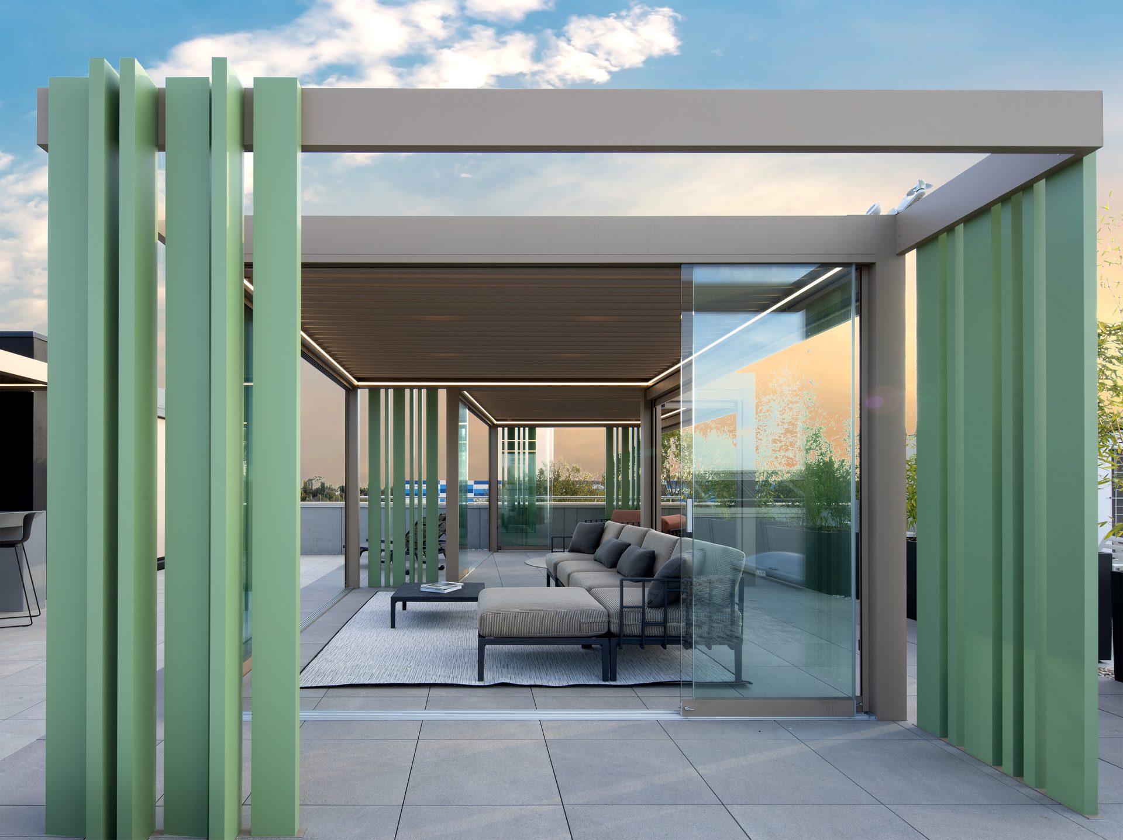
Freestanding structures for roof terraces, combined with vertical louvres, screen blinds or glass for privacy and wind protection.
Project-specific details
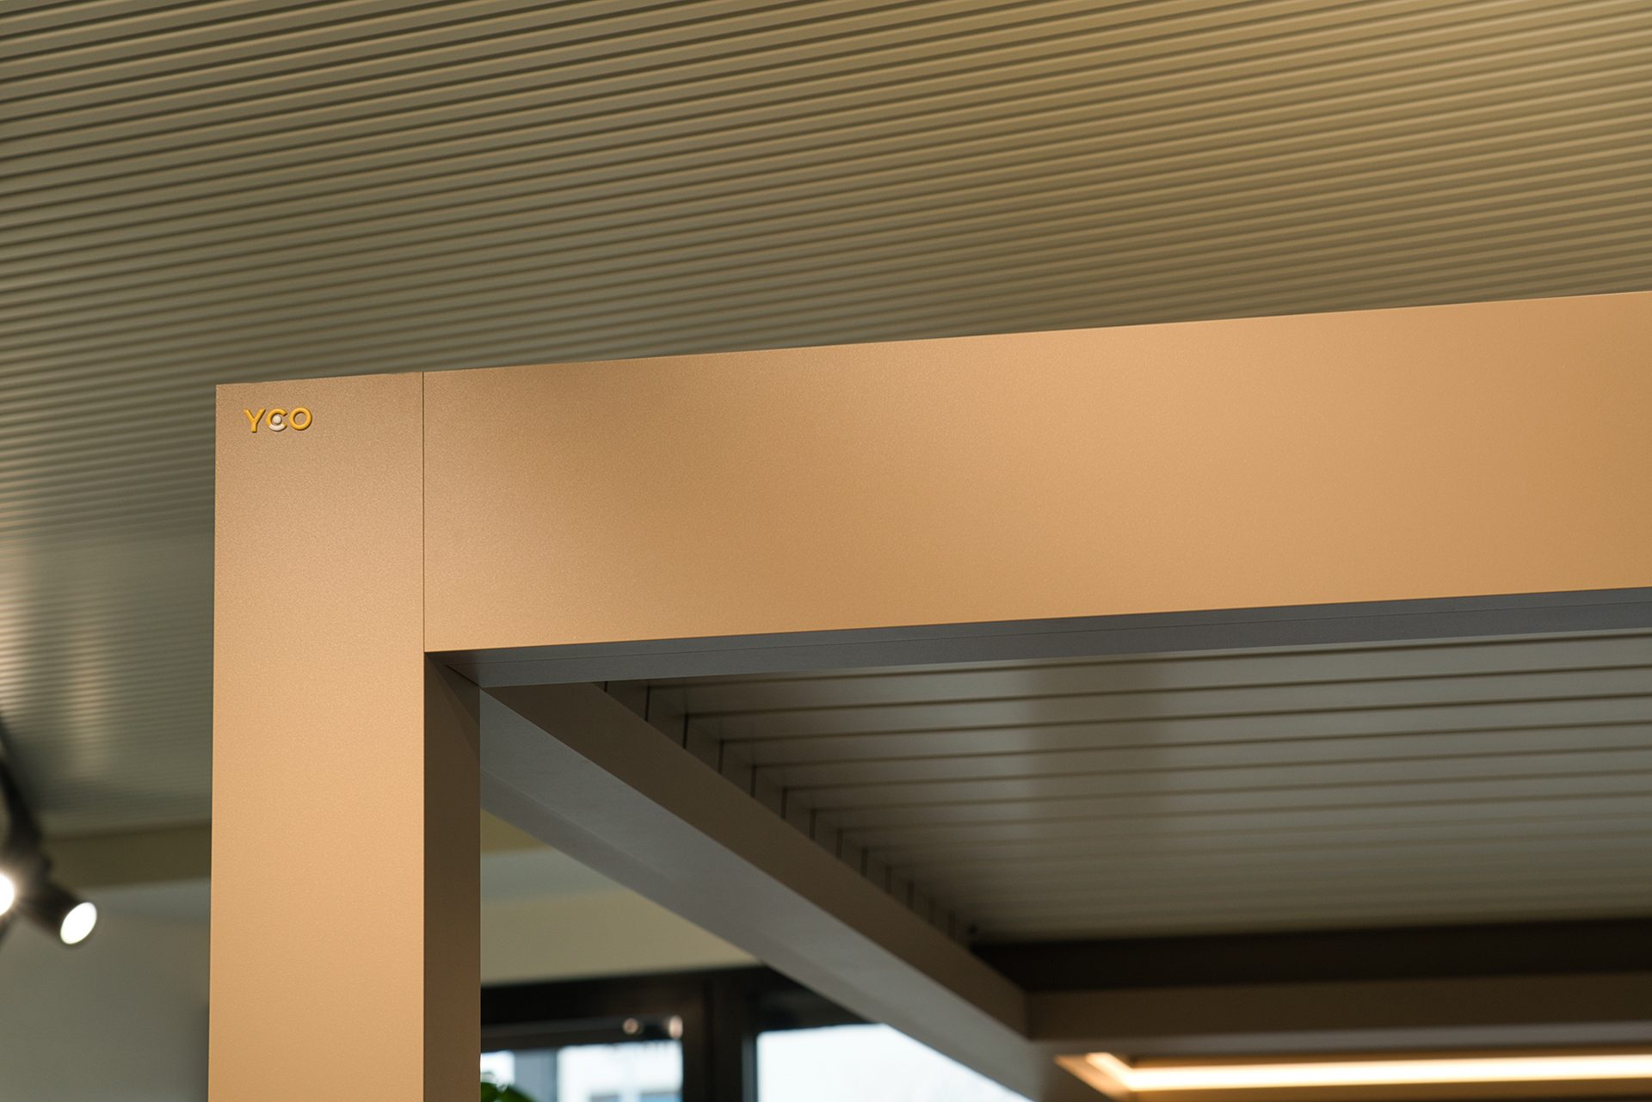
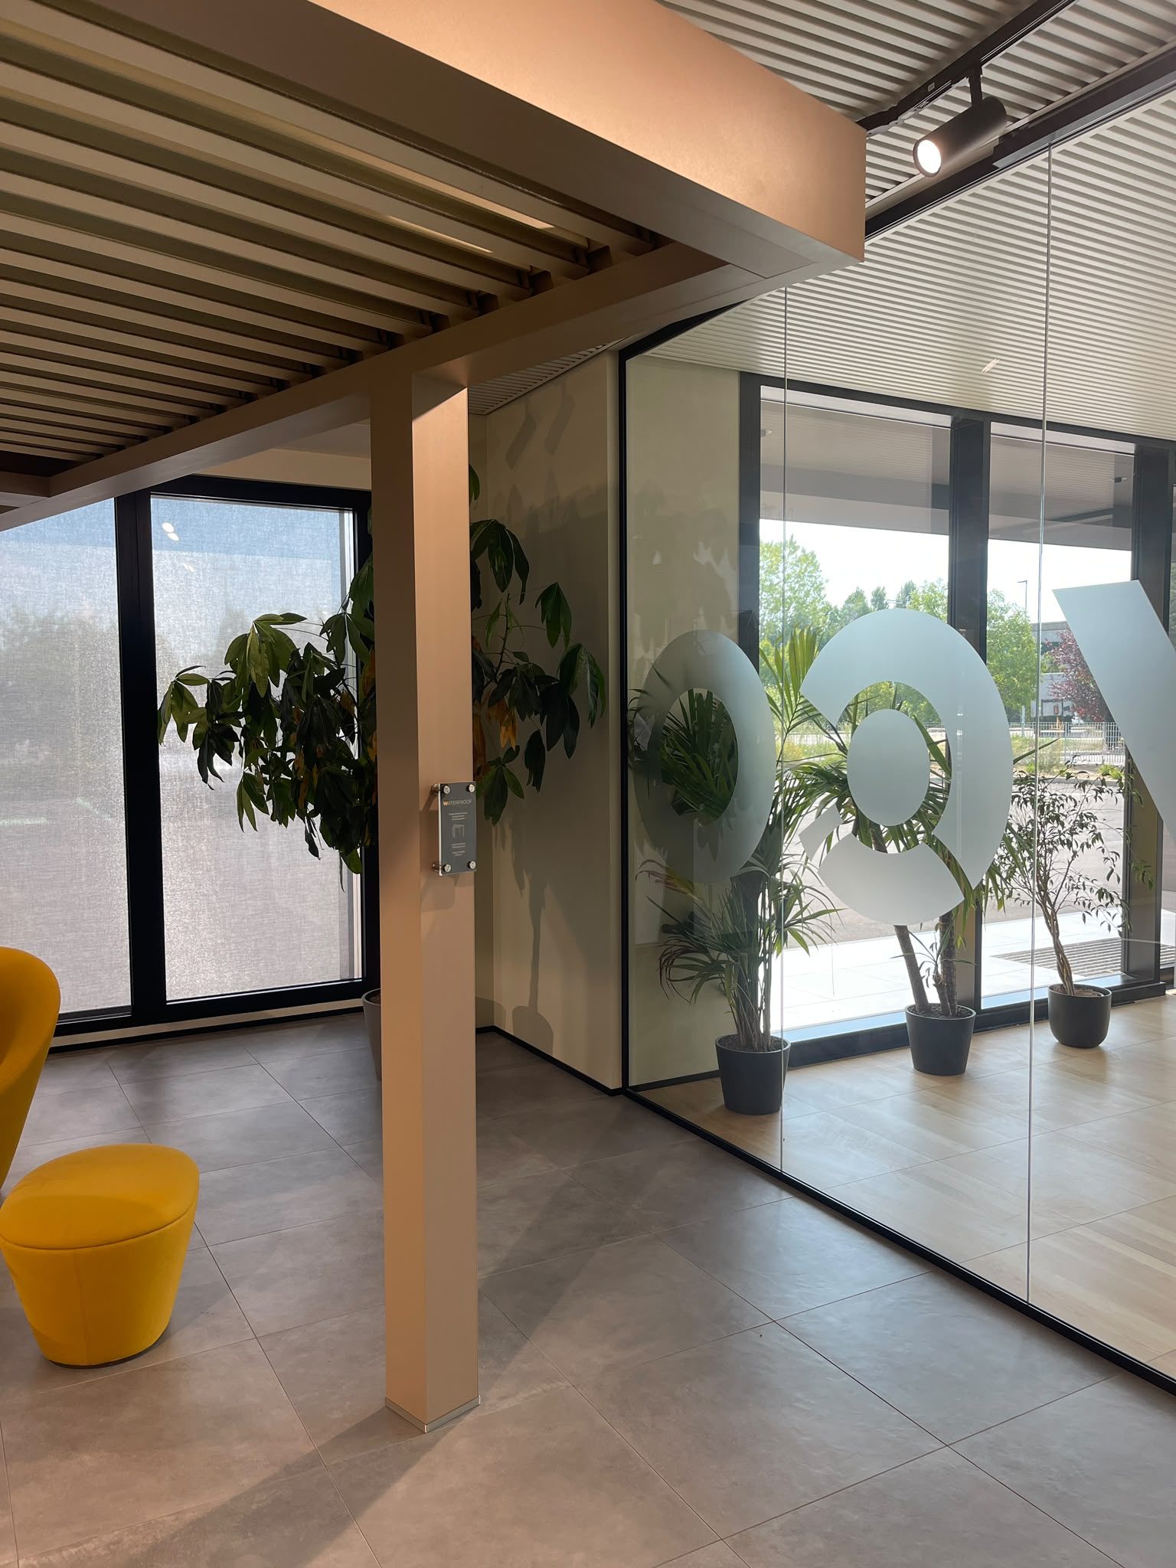
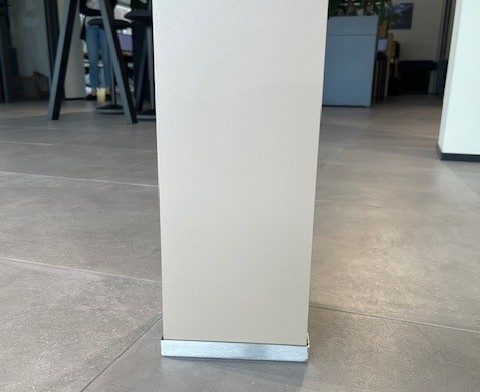
Offset columns, angled beam joints and concealed bases solve specific site constraints without the engineering showing.
Atelier in real projects
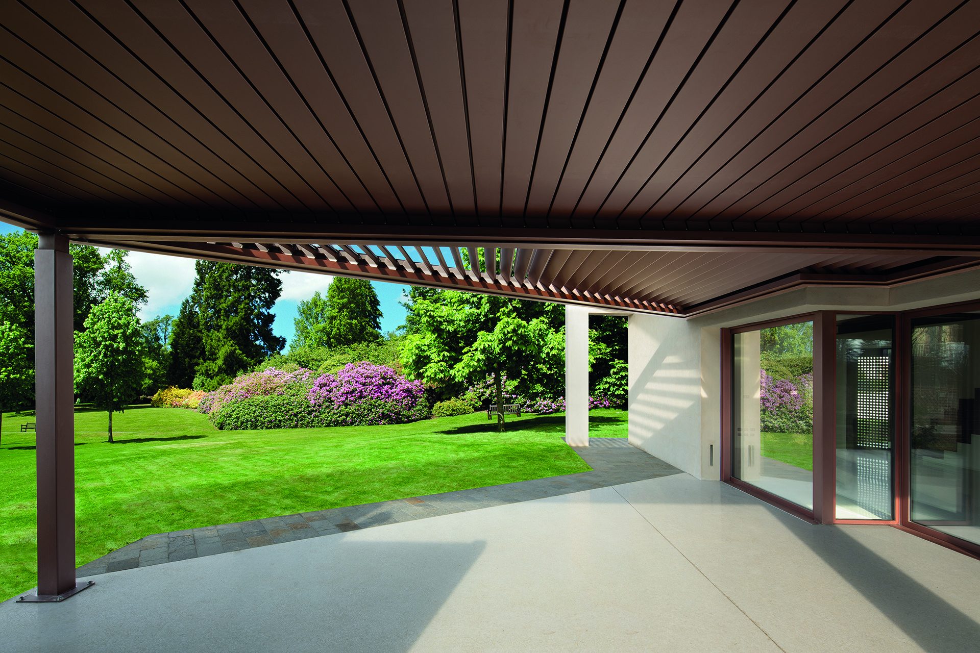
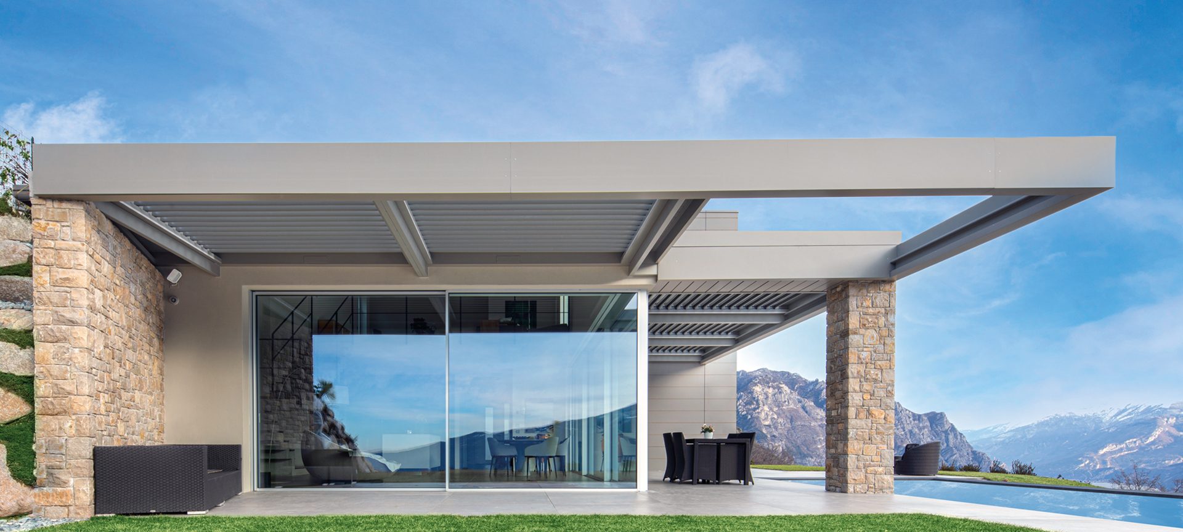
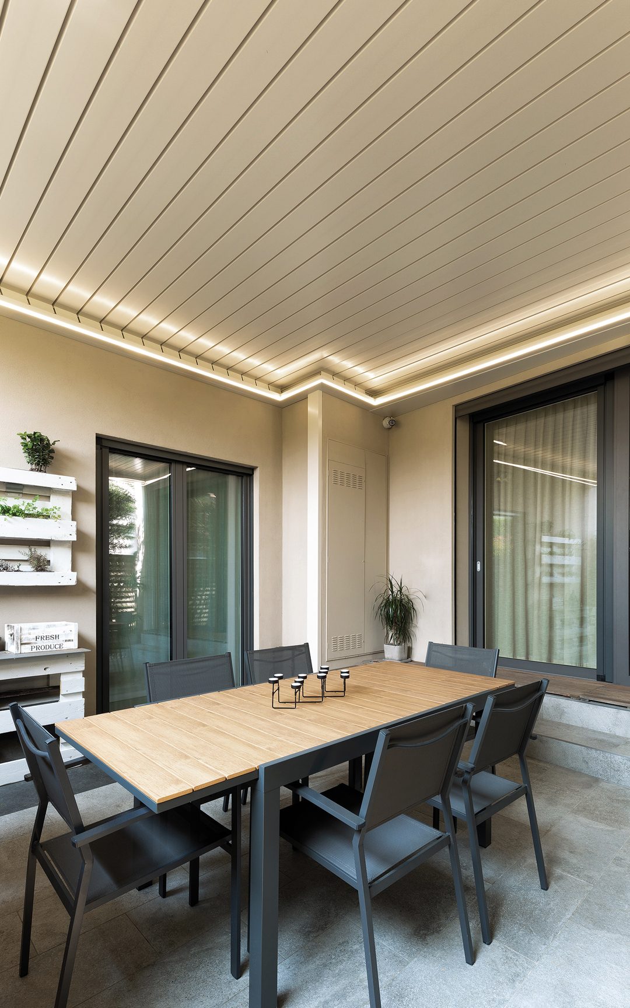
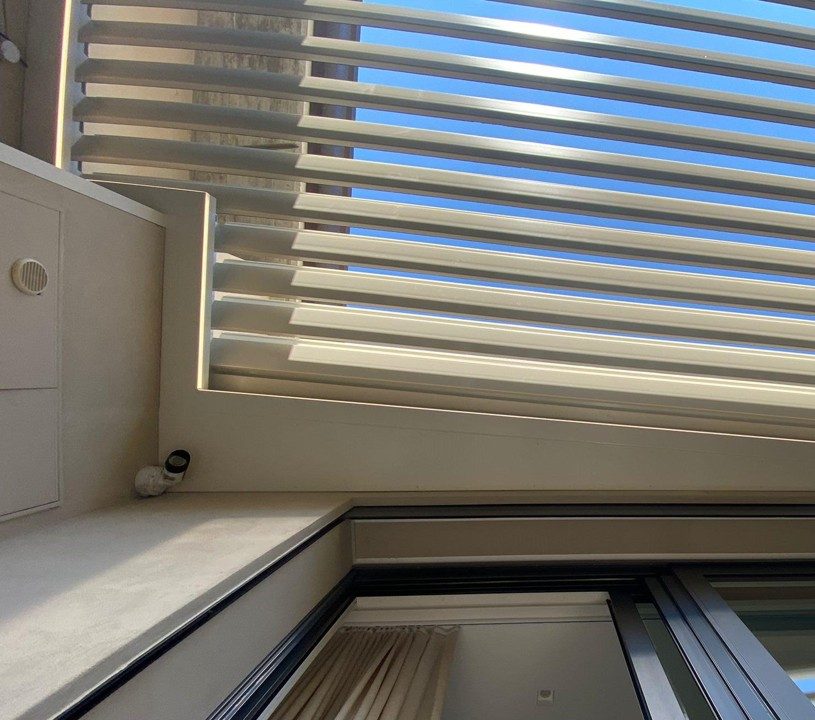
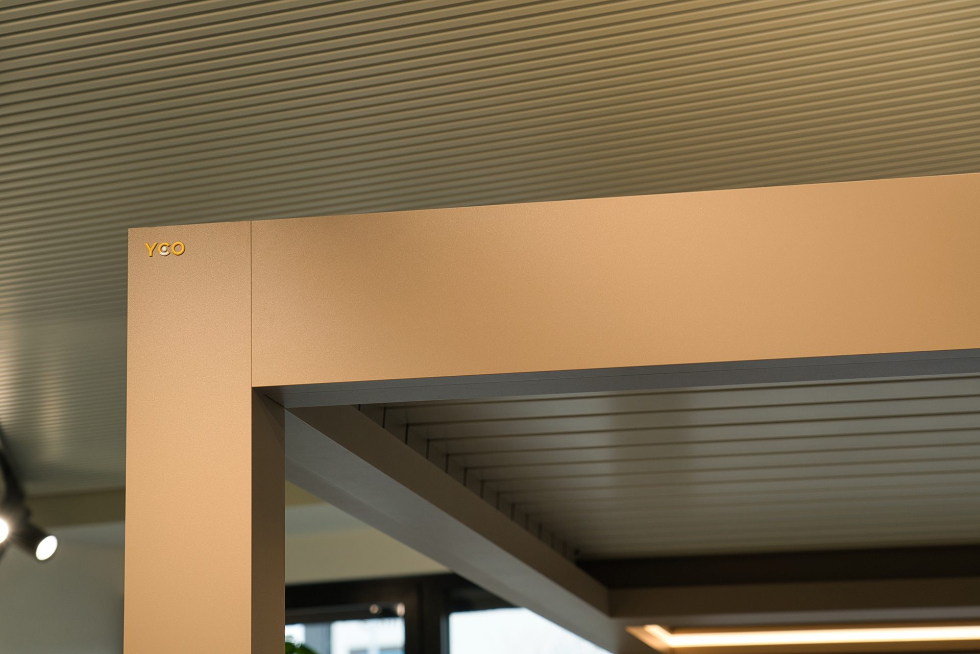
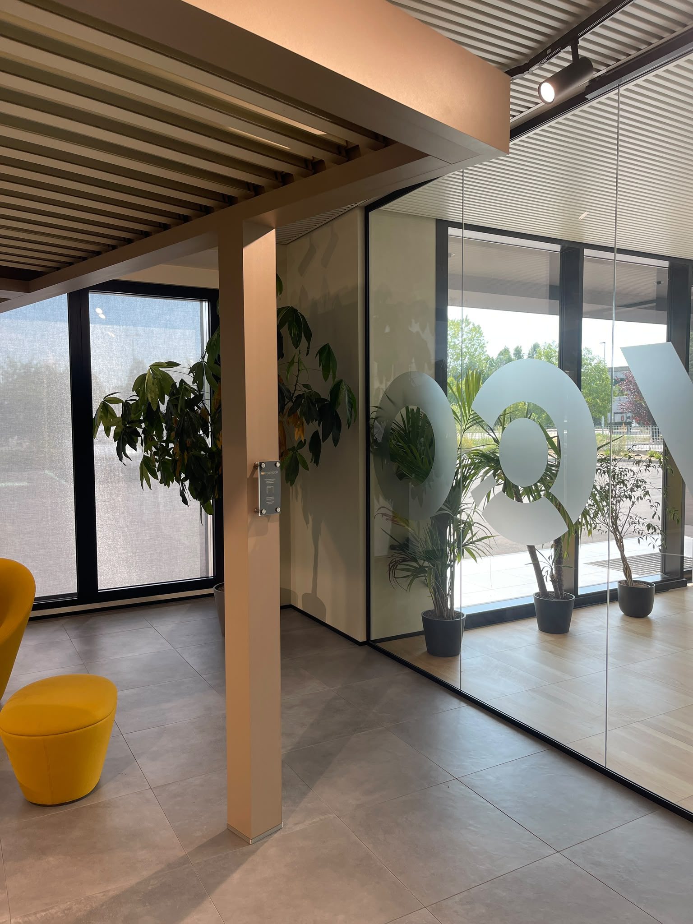
Villas, pools, roof terraces, showrooms and venues: made-to-project pergolas in different shapes and colours.
Write to us for information or a quote
Send us a sketch, a plan or photos of the site – the Active Shade team will propose an Atelier solution.
Enquire about AtelierHow we work on a project
Survey and analysis
We study the geometry of the site, the constraints of the building and how the space will be used.
Co-design
We work directly with the architect or designer: drawings, details and colours are agreed before production.
Made to measure
Every part is produced in Italy for the specific project rather than adapted from a standard model.
Solid structure
Extruded aluminium with class 2 powder coating, seaside treatment and stainless steel screws.
Wind class 6
The structure is rated wind resistance class 6 and protects from sun, wind and rain.
Colour of your choice
10 standard colours, including corten, and RAL colours on request.
Control and comfort
The louvres are motorised with a remote control. Optional: a rain, wind and temperature sensor that closes the louvres automatically, home automation from a smartphone or tablet, dimmable LED strips and spotlights, infrared heaters and Bluetooth sound.
- Motor and remote
- Sensors
- Home automation
Specifications
| Type | Made-to-project bioclimatic pergola with non-standard shapes and sizes |
|---|---|
| Roof | Aluminium louvres rotating from 0° to 103° |
| Single module | Up to 4500 × 6000 mm; modules join for larger areas |
| Louvres per module | Up to 34, at about 16 cm spacing |
| Configurations | Freestanding, wall-attached, on 2 or 4 columns, multi-module, corner or triangular; louvres parallel or perpendicular to the building |
| Structure | Extruded aluminium, class 2 powder coating, seaside treatment, stainless steel screws, concealed fixings |
| Columns | With an inspection compartment separate from the rainwater drain |
| Protection | Wind resistance class 6; drainage through built-in gutters |
| Drive | Motor with remote control |
| Side enclosures (optional) | Sliding glass systems, vertical guided screen blinds, fixed or sliding louvred frames, fixed panels to drawing |
| Lighting (optional) | LED strips or spotlights on the louvres or around the perimeter, white or RGB, dimmable |
| Extras (optional) | Insulated louvres, 1200 W infrared heaters, Bluetooth sound, Schuko and USB sockets, ballast planters for the columns |
| Automation (optional) | Rain, wind and temperature sensor; home automation from a smartphone or tablet |
| Colours | 10 standard colours, including corten, and RAL on request |
| Made in | Italy |
Installation and assistance
We help you from choosing the configuration and size to installation on site.
Who helps me with the project and installation?
The Active Shade team supports you at every step: choosing the right configuration, designing it for your space and installing it.
Contact us