
Home Glass systems Glass roofs Sliding glass roofs Sliding roof with facade
Sliding glass roofs
Sliding roof with facade
Roof and facade that slide open together.
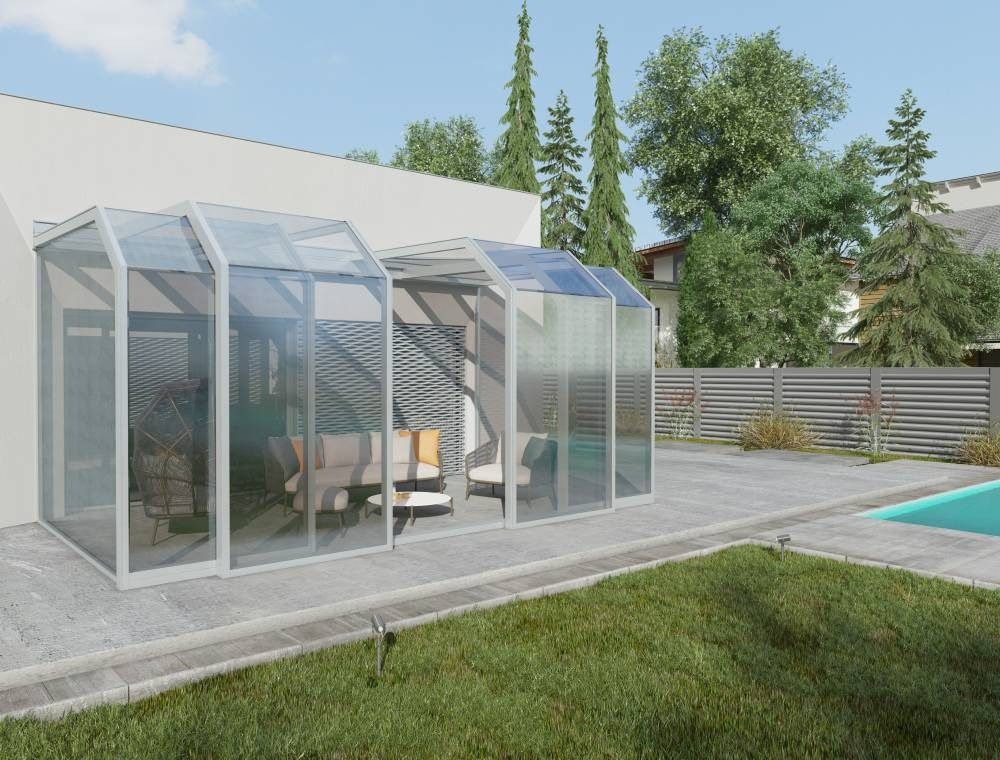
A sliding glass structure in which the roof and the vertical facades move at the same time, leaving the space fully open.
Two ways to open
With a central opening the panels slide symmetrically left and right; with a one-sided opening they all slide one way, freeing a wide entrance from one side. Operation is manual or motorised.
Features
The main points of the system at a glance.
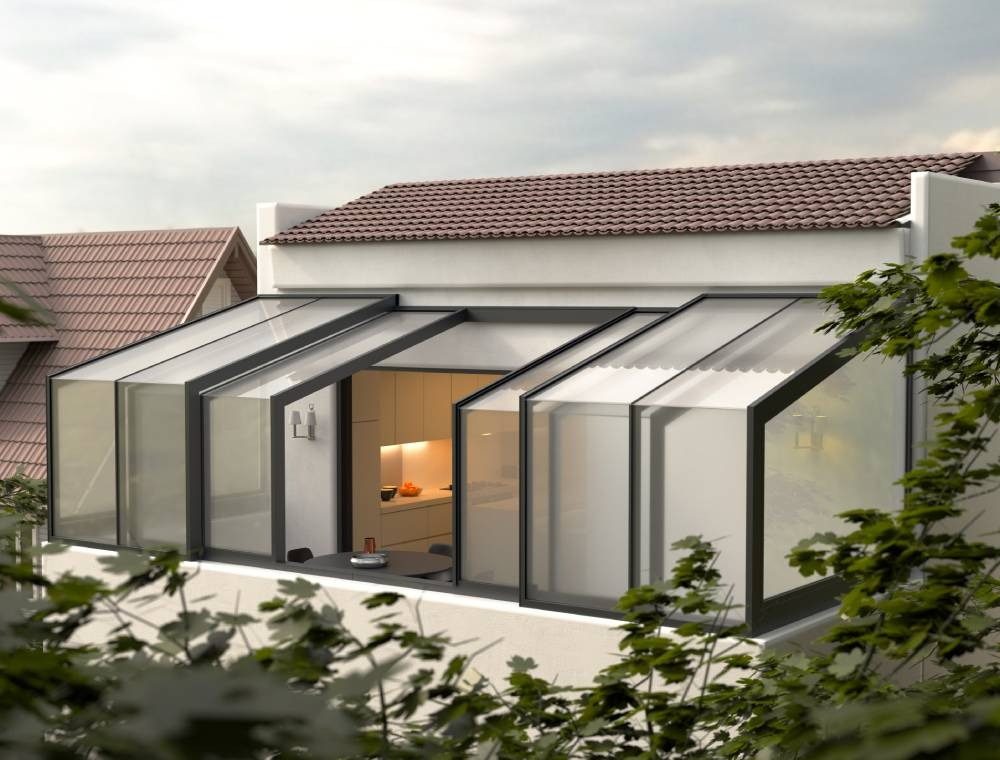
Synchronised movement
Roof and facade panels move together for a fully open space.
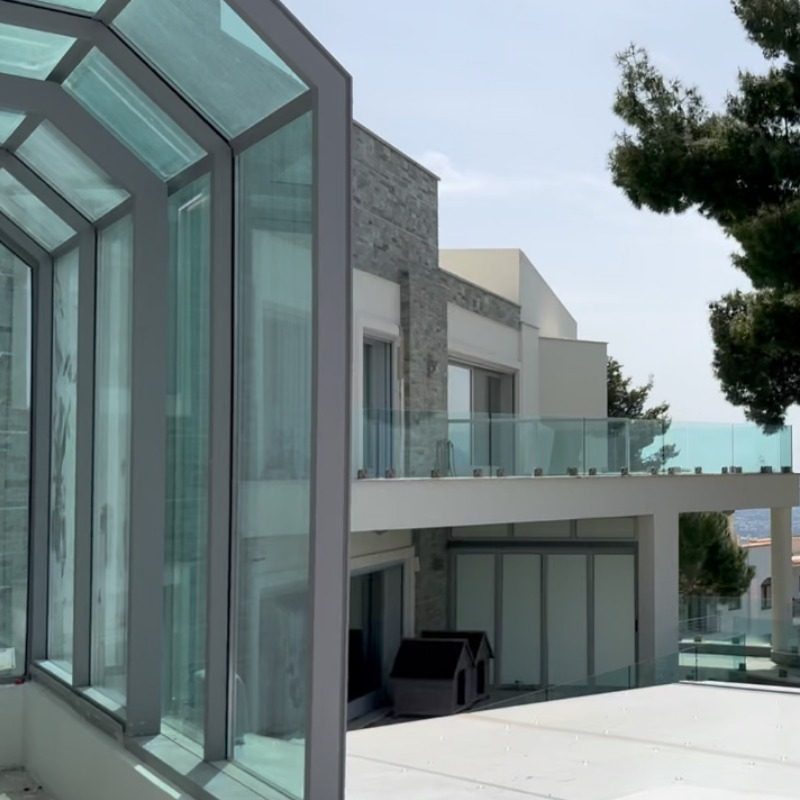
30 mm double glass
Energy-efficient double glazing 30 mm thick for thermal and sound insulation.
Aluminium frame
A sturdy aluminium frame resists the weather and keeps the structure stable.
Where it fits
Balconies and terraces, event halls, restaurants, shops, hotels and rooftop lounges.
Write to us for information or a quote
The Active Shade team will contact you about Sliding roof with facade.
Enquire about Sliding roof with facadeWhy choose it
Open views
Large glass surfaces and plenty of natural light.
Weather protection
Designed for wind and rain, for use all year.
Manual or motorised
Choose the operation that suits the space.
Flexible
Adapts to different architectural needs.
Central or one-sided opening
Pick how the panels part: symmetrically from the middle or all to one side.
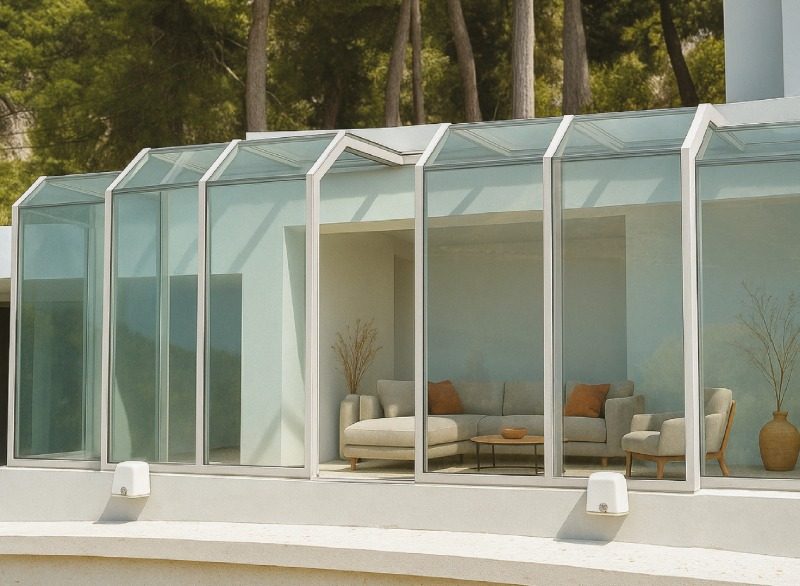
- Central opening
- One-sided opening
- Manual or motorised
Installation, permits and assistance
Whatever you need, we will help you bring your new outdoor retreat to life.
Who helps me with planning and installation?
The Active Shade team supports you at every step: choosing the right model, designing it for your space and installing it.
Contact us