
Home Bioclimatic pergolas Kontur
Bioclimatic pergolas
Kontur
A bioclimatic pergola where louvres replace the columns.
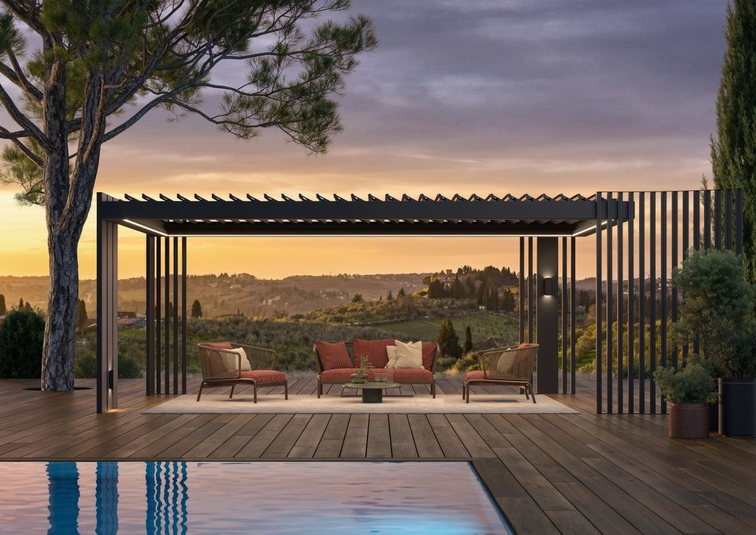
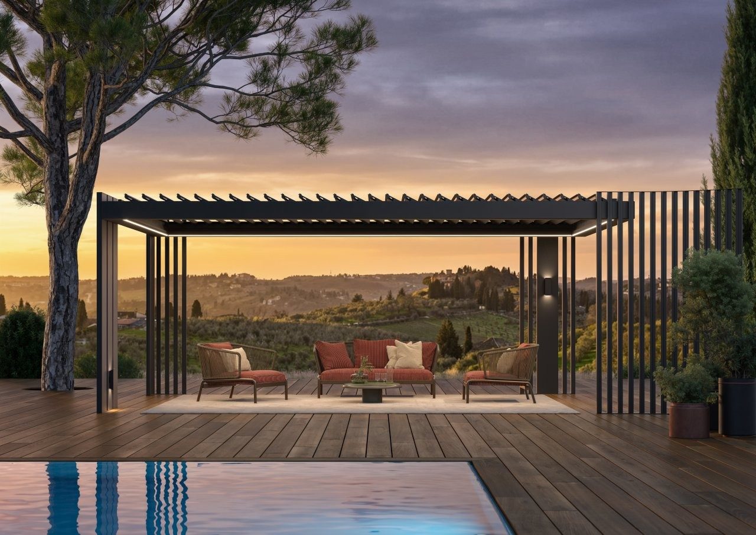
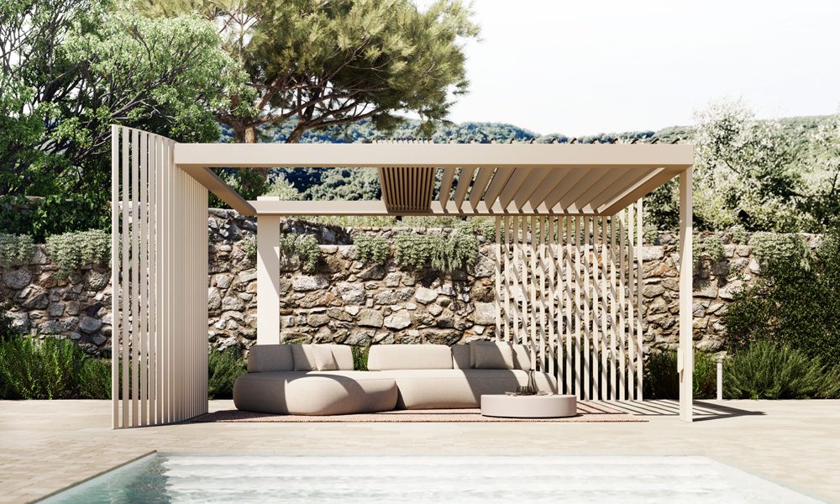
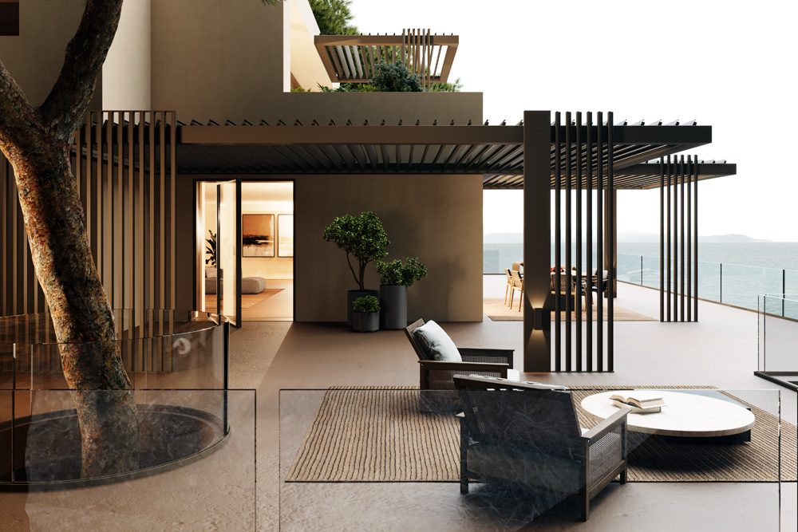
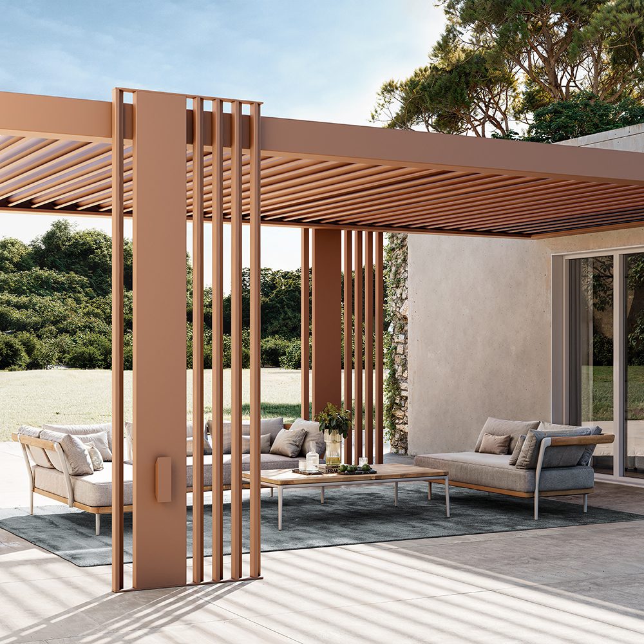
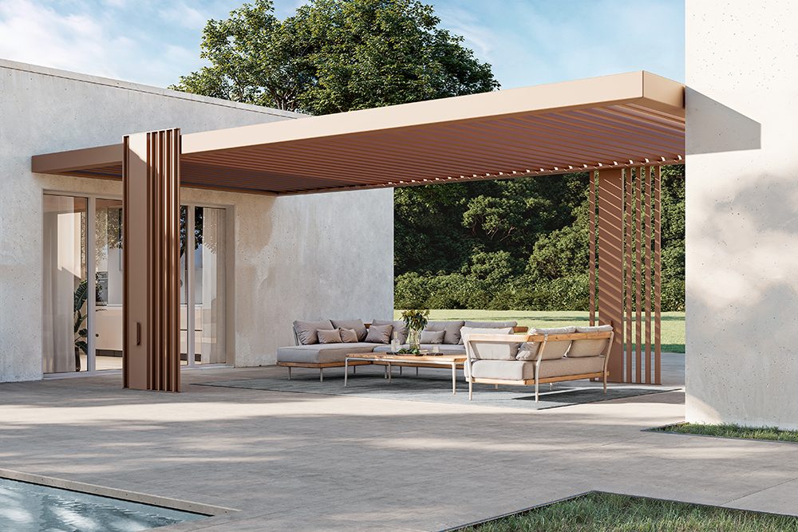
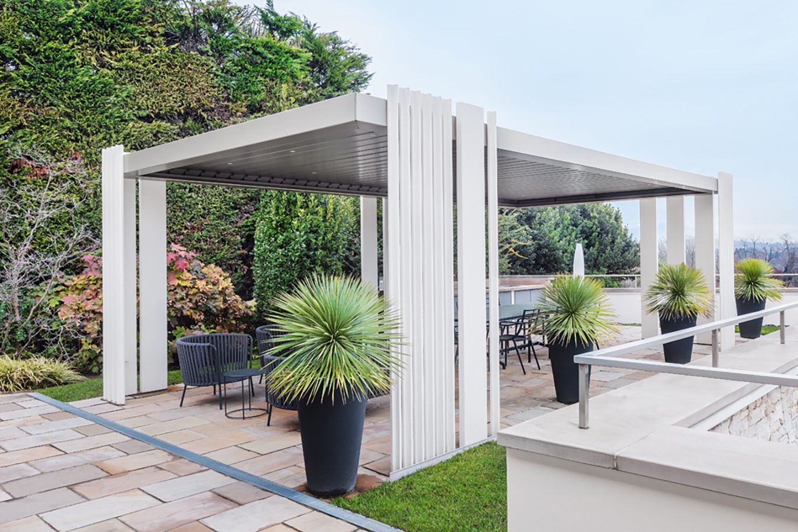
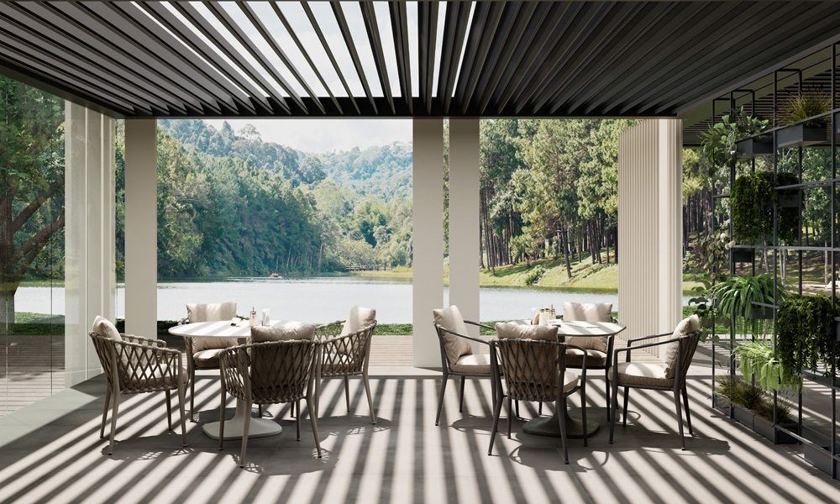
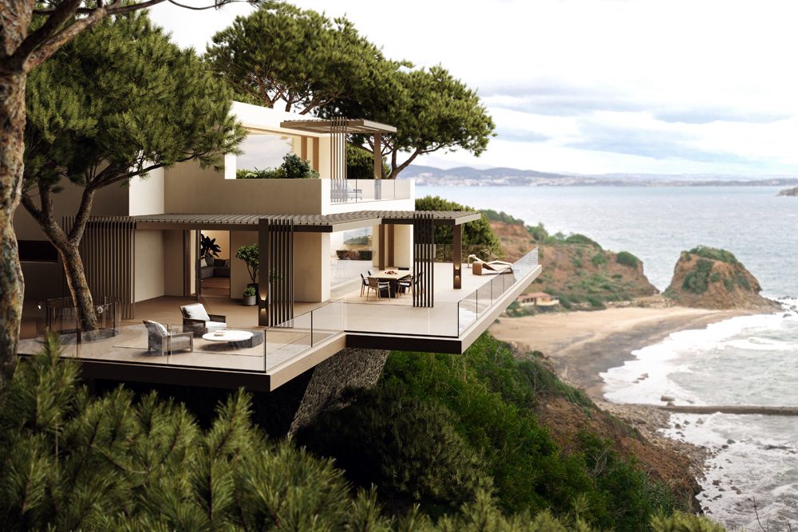
With Kontur, conventional columns disappear. Groups of vertical aluminium louvres carry the roof and shape the walls at the same time: dense where you want privacy, open where the view is. Above sits a bioclimatic roof with rotating louvres or a retractable fabric roof.
Architecture of solid and void
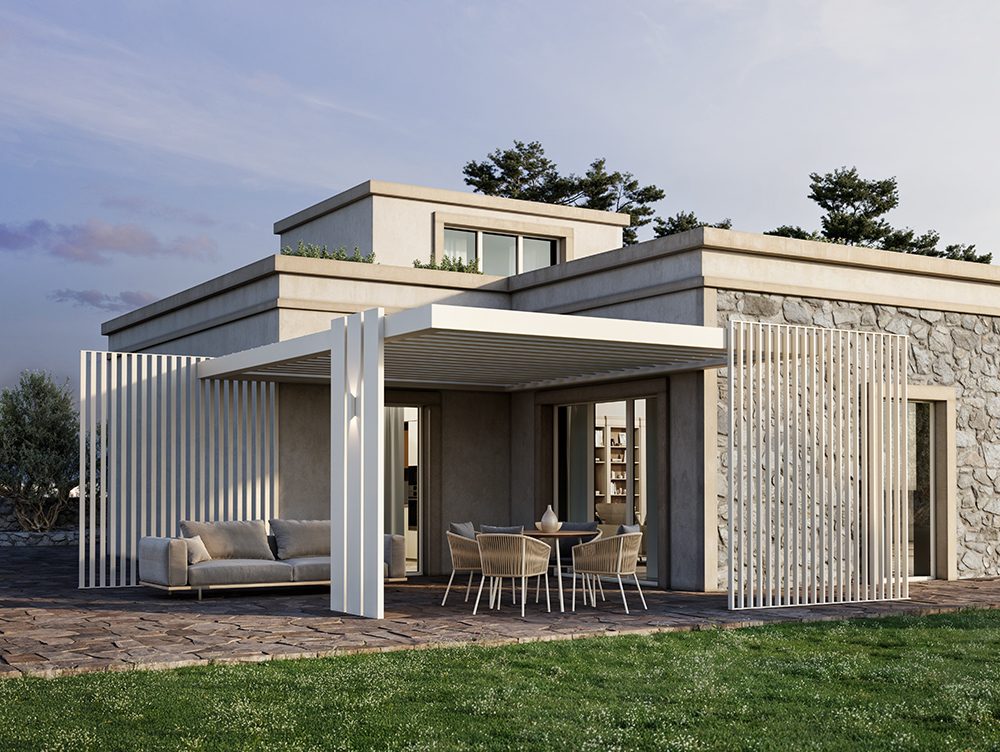
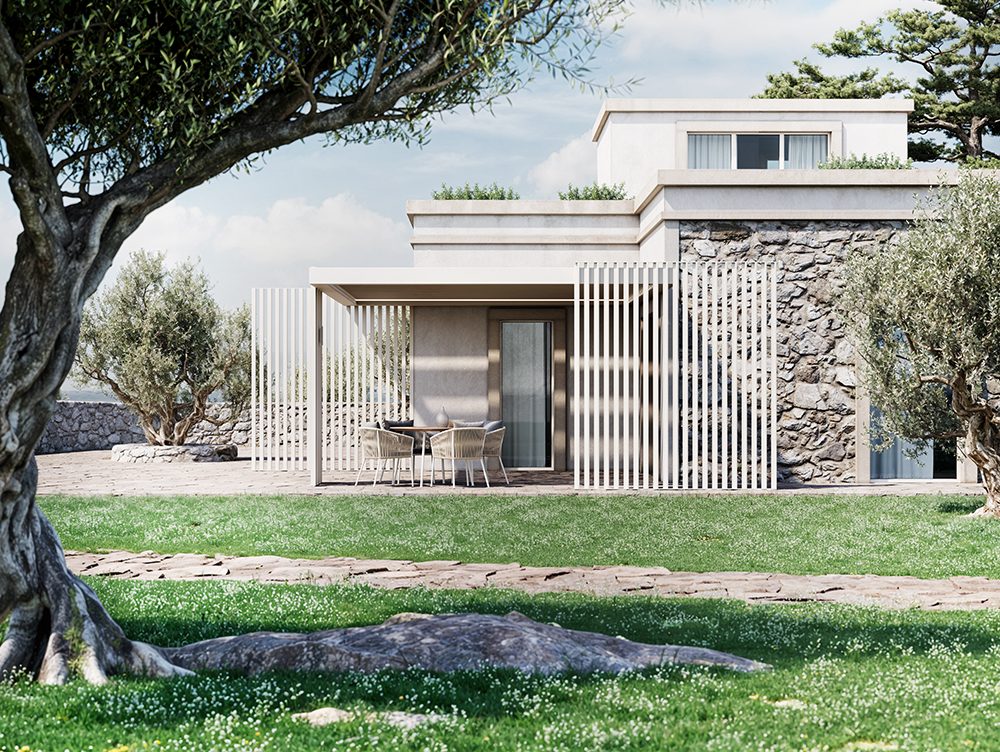
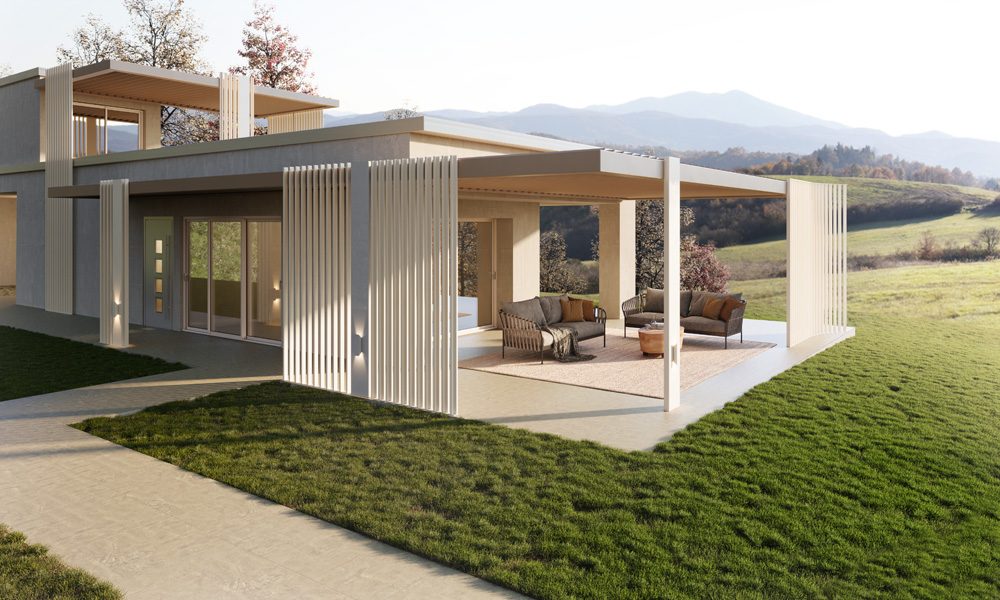
Kontur is composed to project like a façade: the number, width and direction of the louvres are chosen for the site, the views and the shade you need. The pergola looks like a continuation of the house.
Advantages
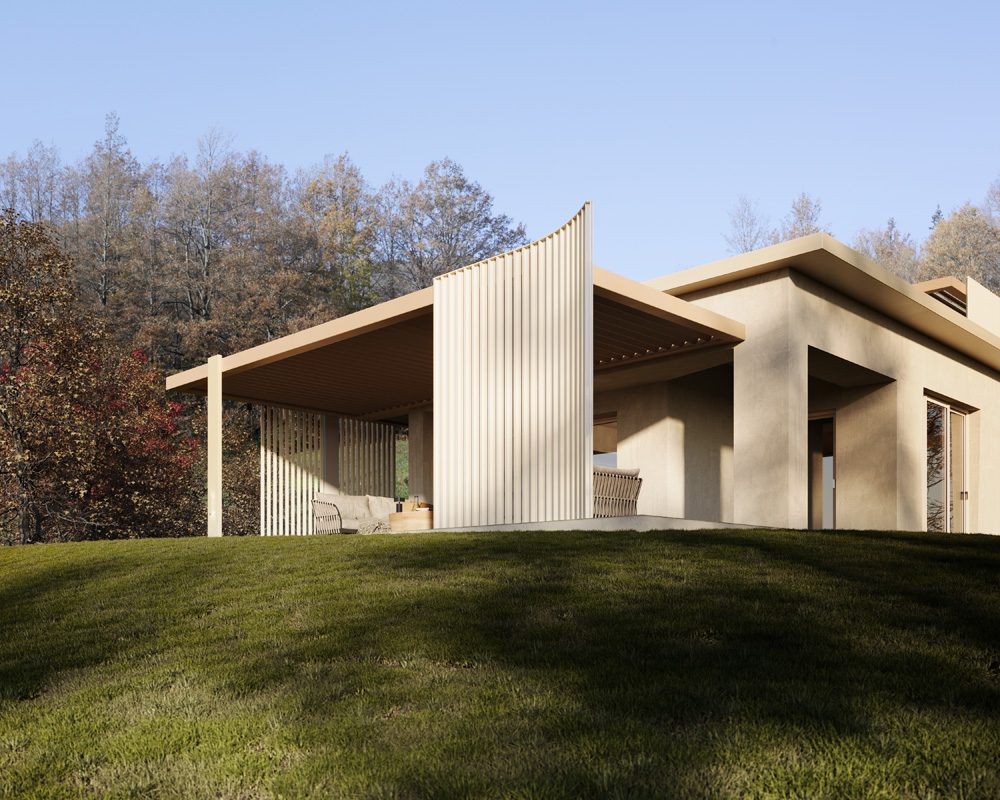
Freestanding, wall-attached or in a niche, with straight, curved or cantilevered sections.
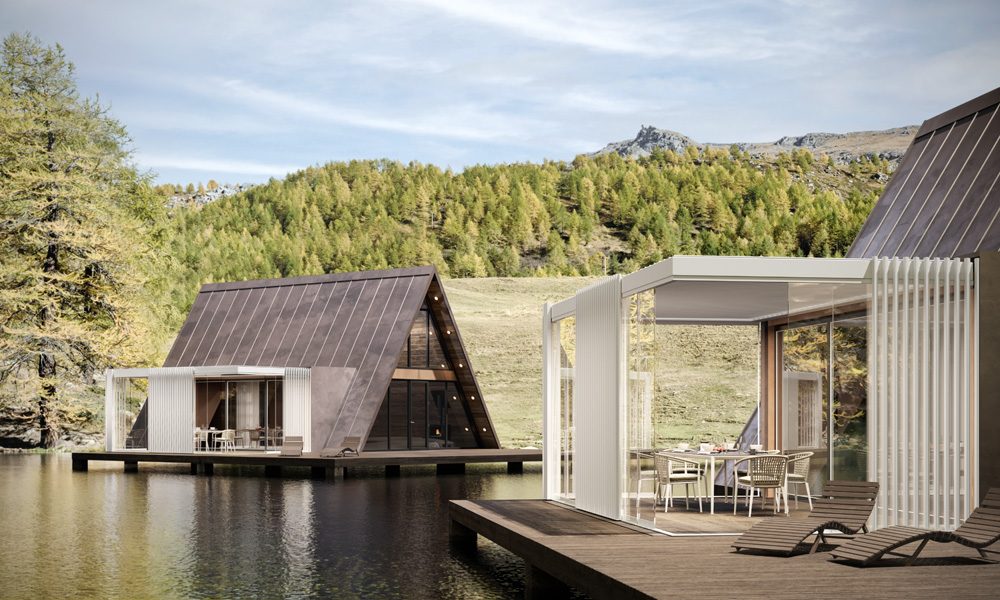
Louvres instead of columns
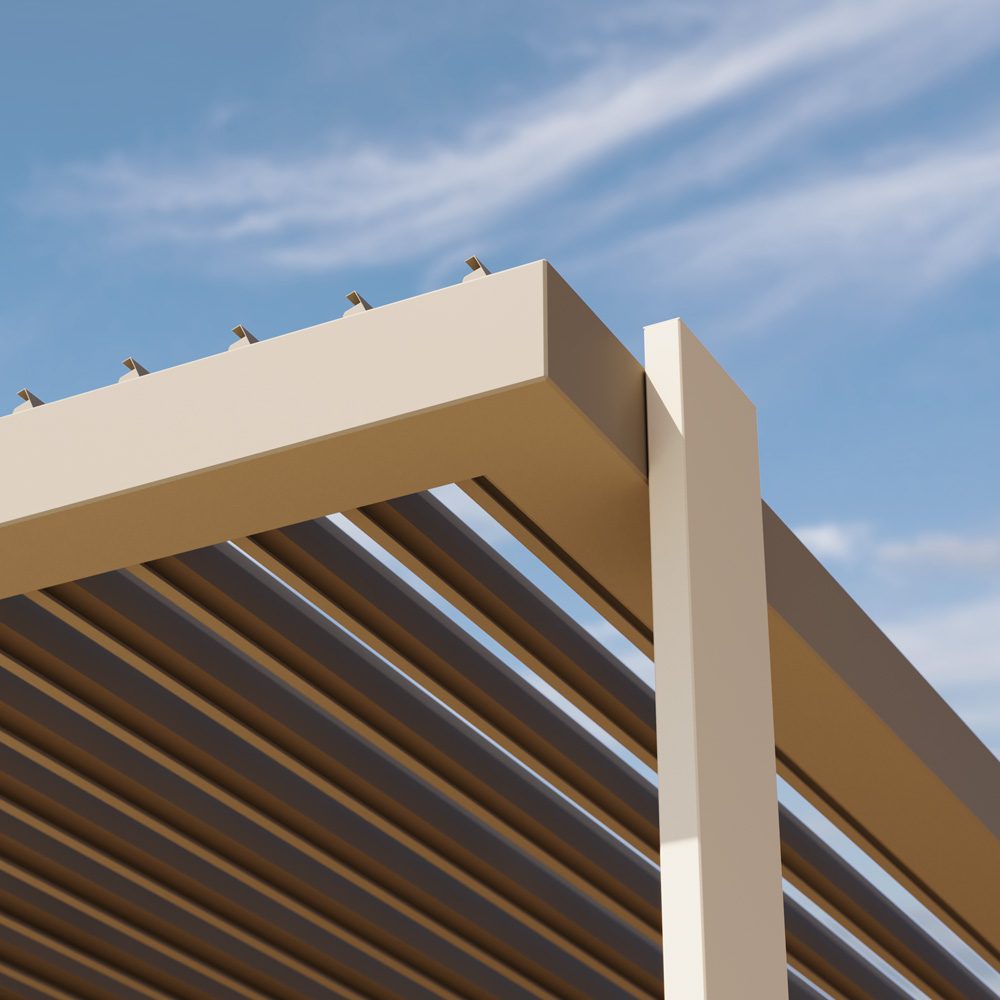
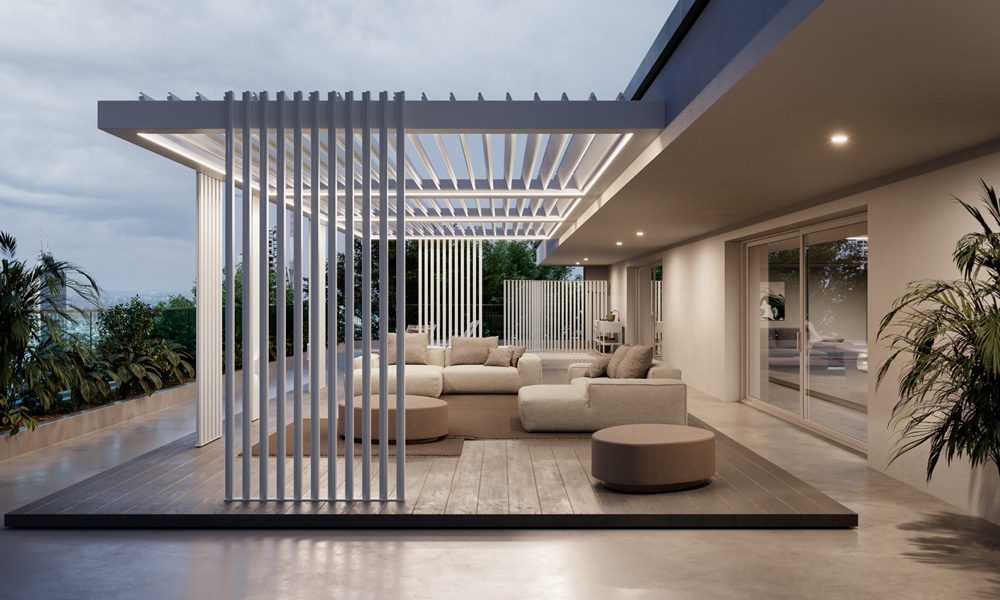
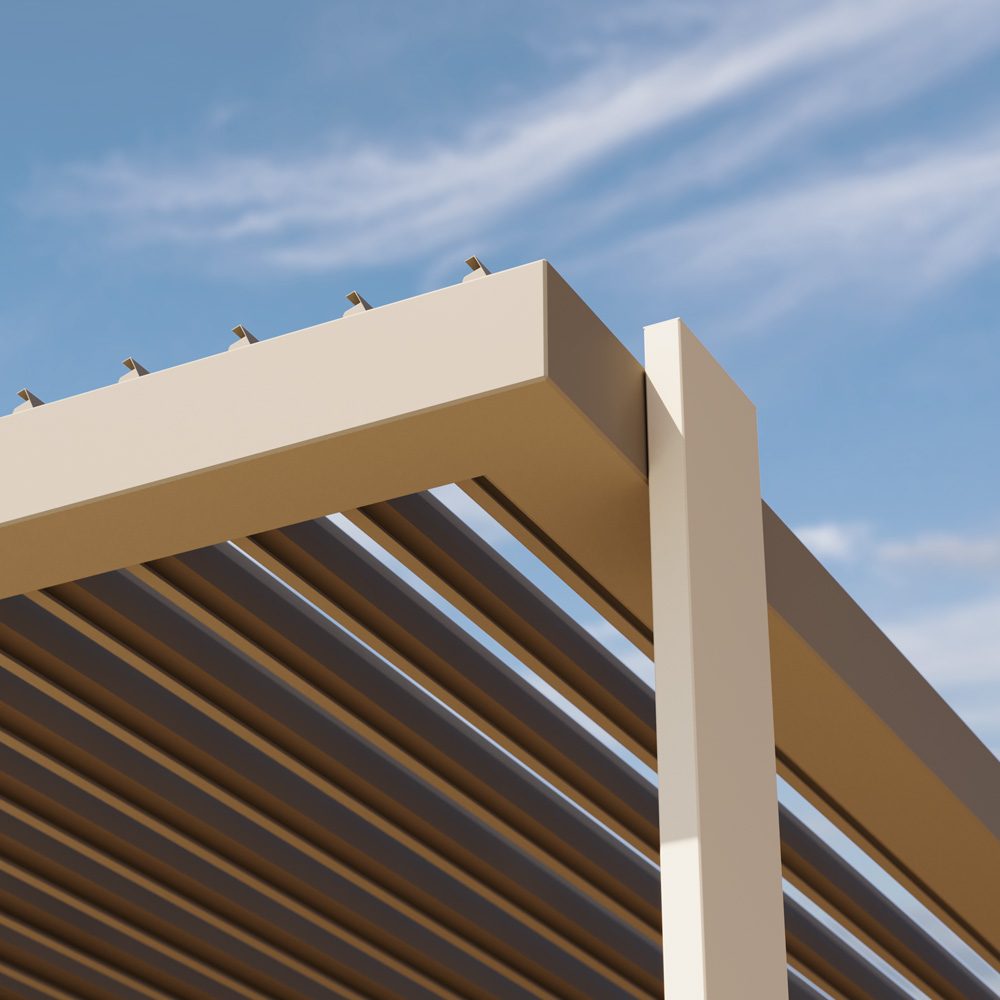
Vertical louvres of 60 × 60 mm and 300 × 60 mm take over the role of the columns. The span between two louvre groups reaches 6 m.
Free composition
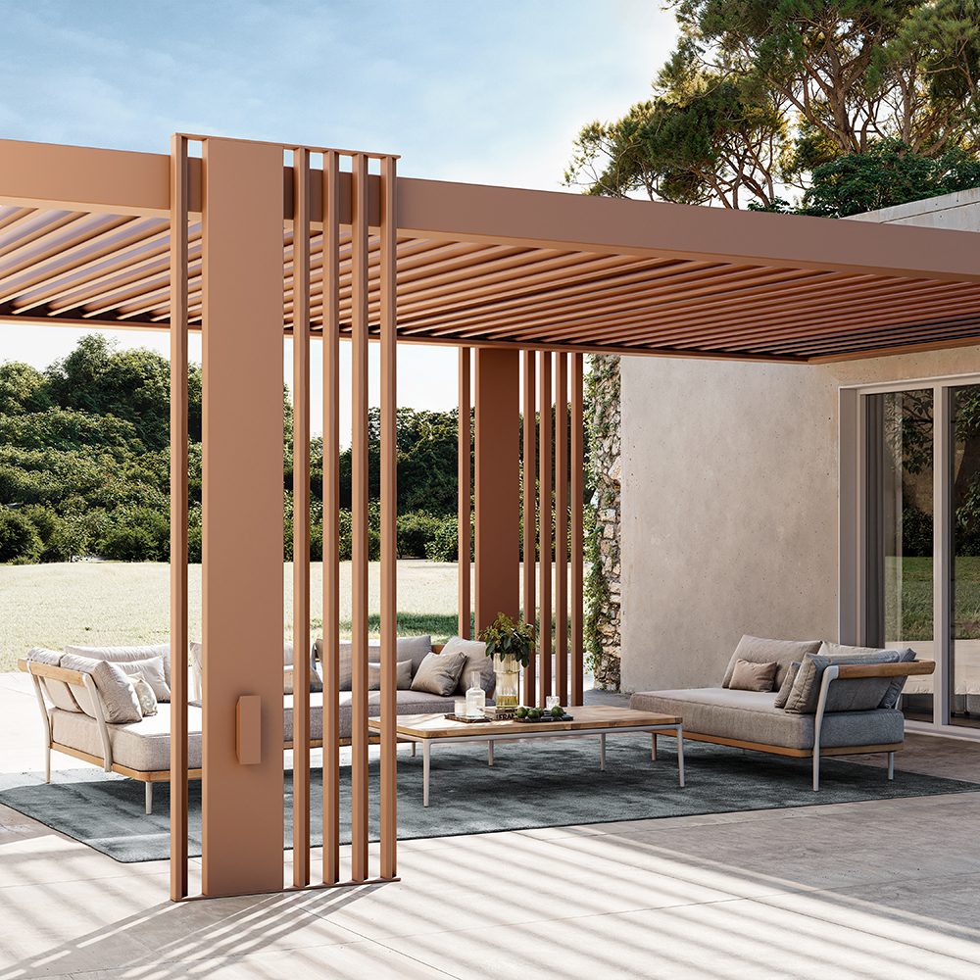
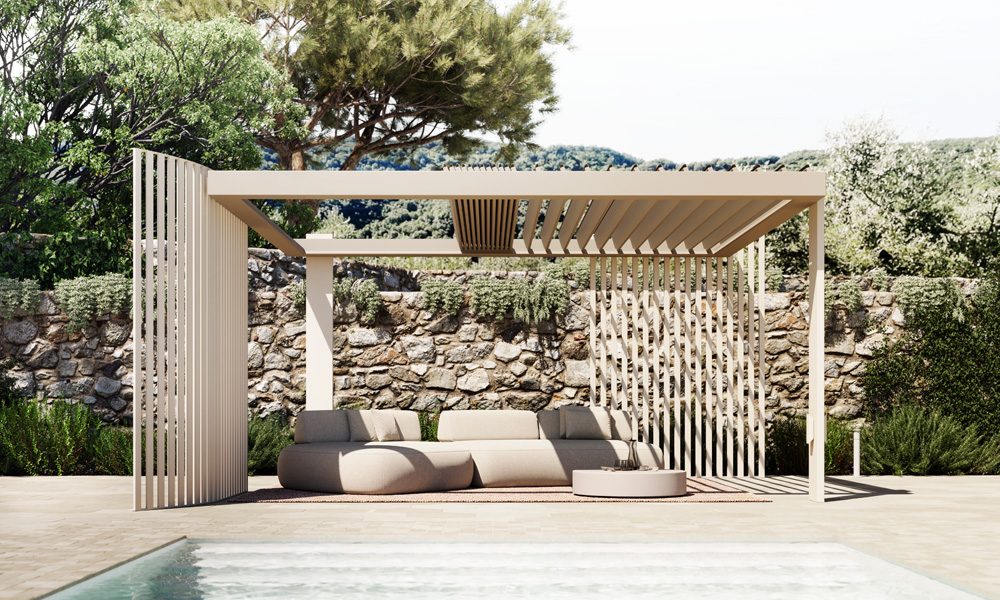
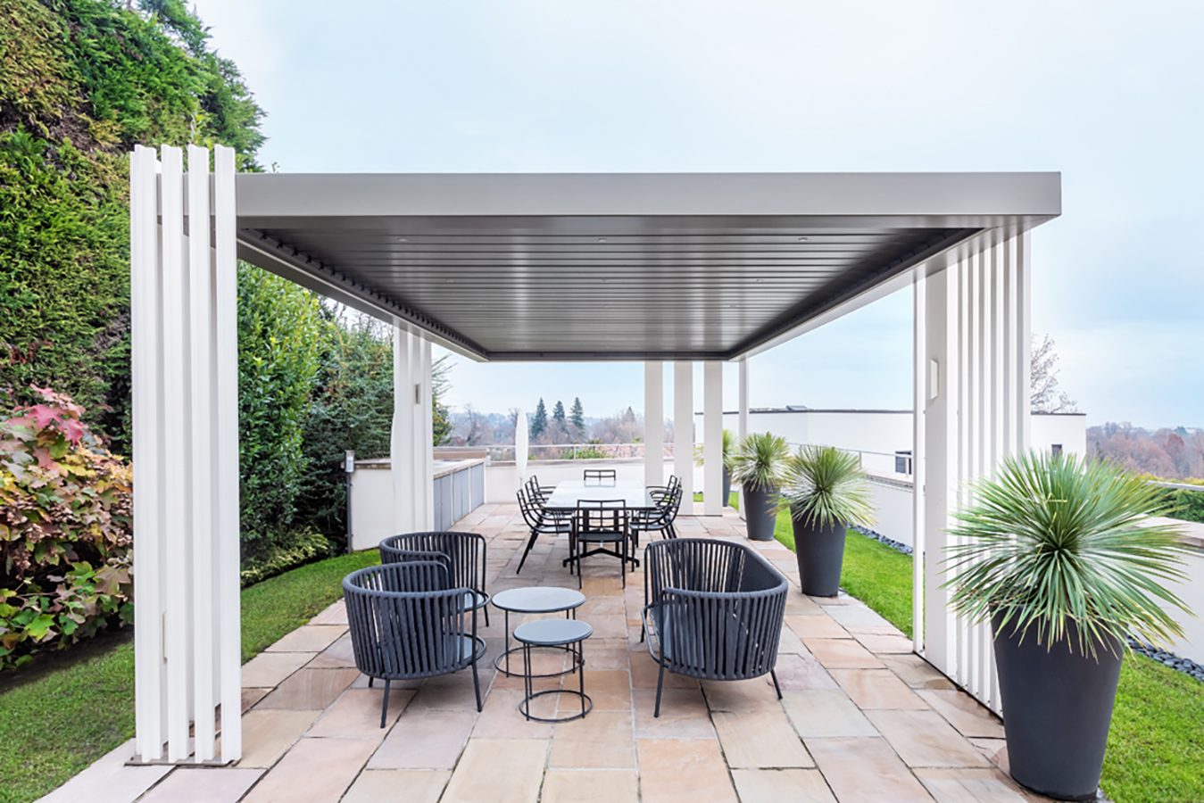
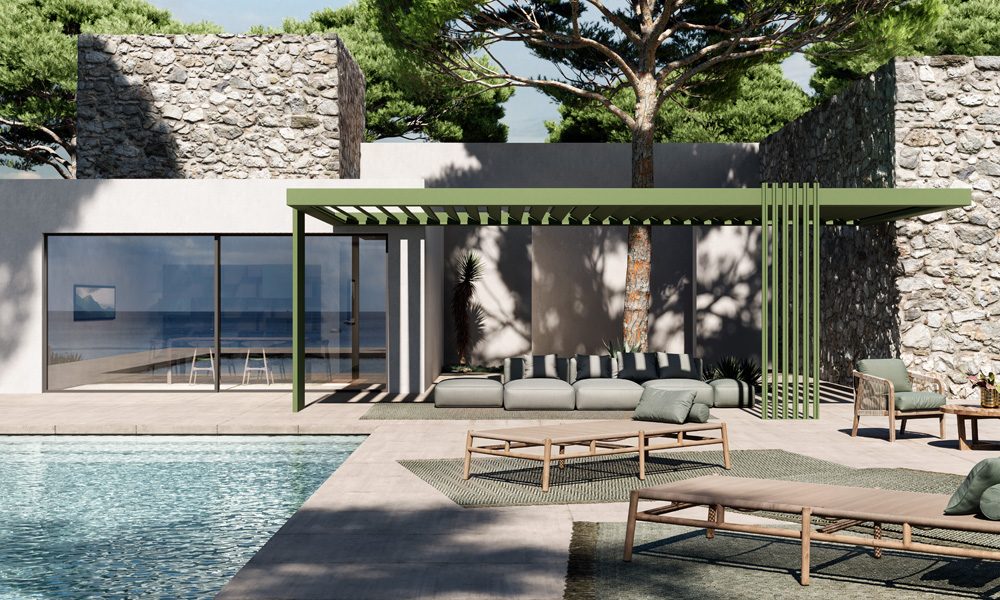
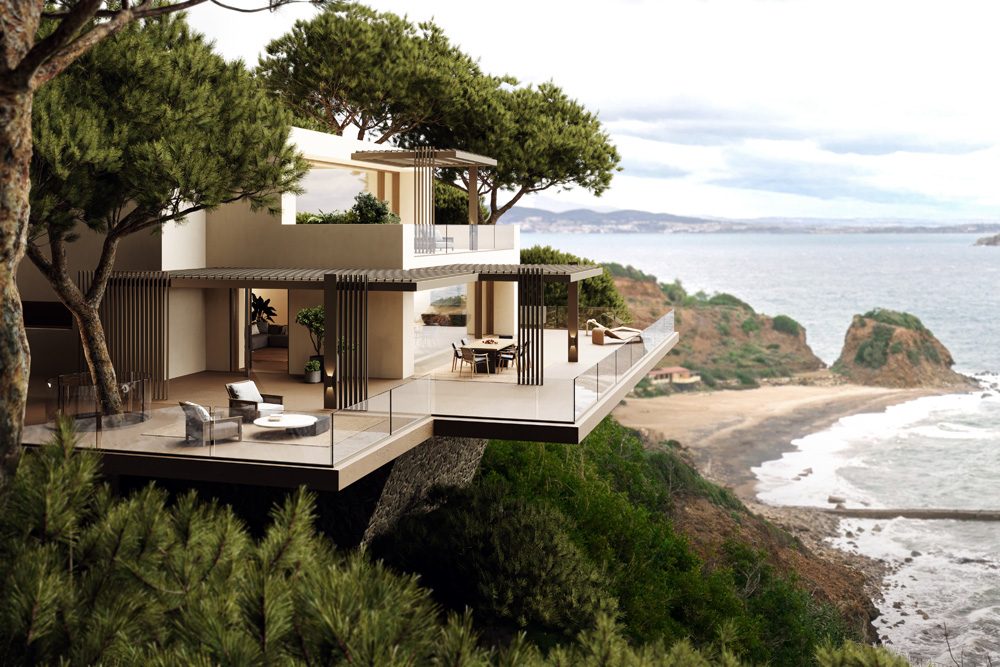
Louvre groups are arranged freely: denser for privacy or wider apart for light and views. Curved, radial and cantilevered variants are also possible.
Built-in lighting
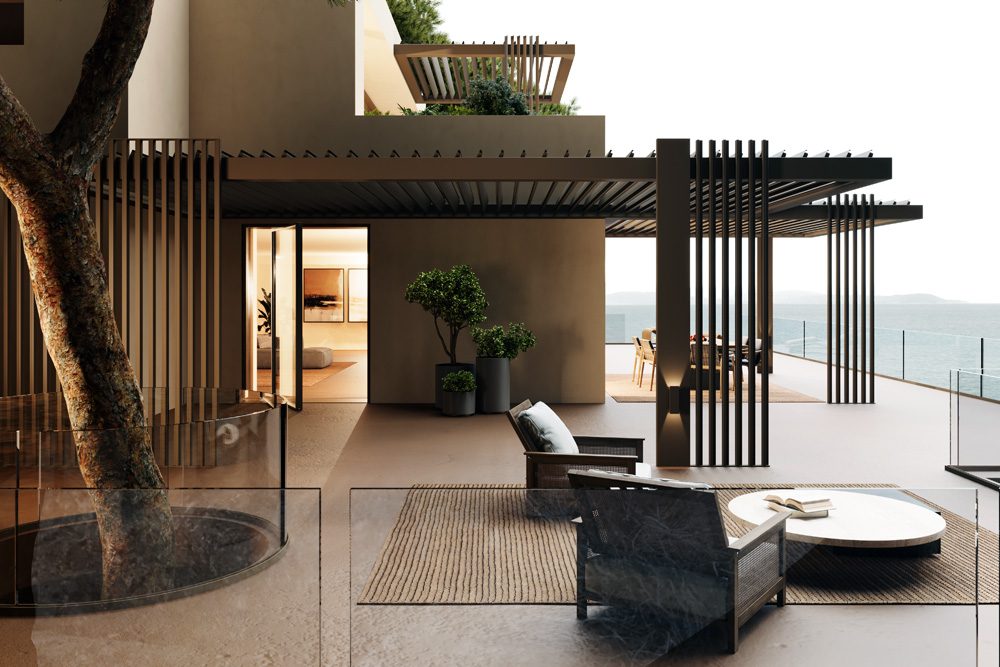
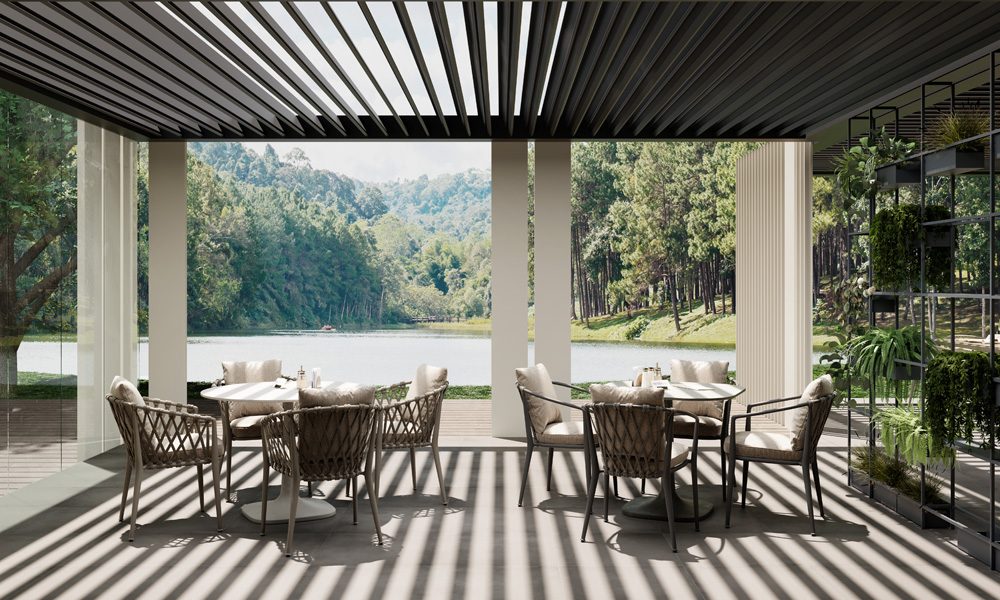
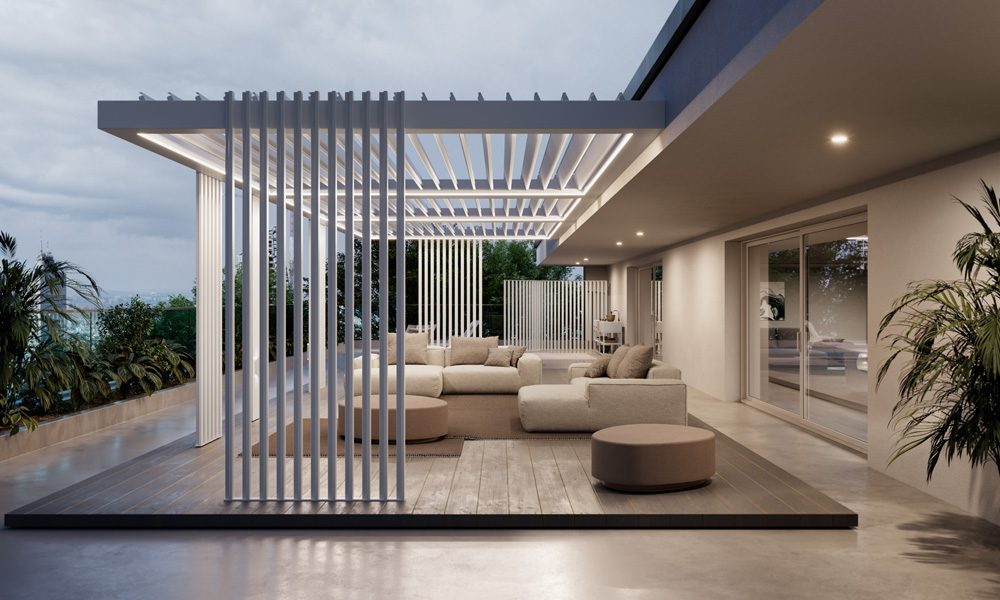
The 20 × 20 cm perimeter gutter has a channel for LEDs. Spotlights and perimeter LEDs switch on separately and use little energy.
Enclosures of your choice
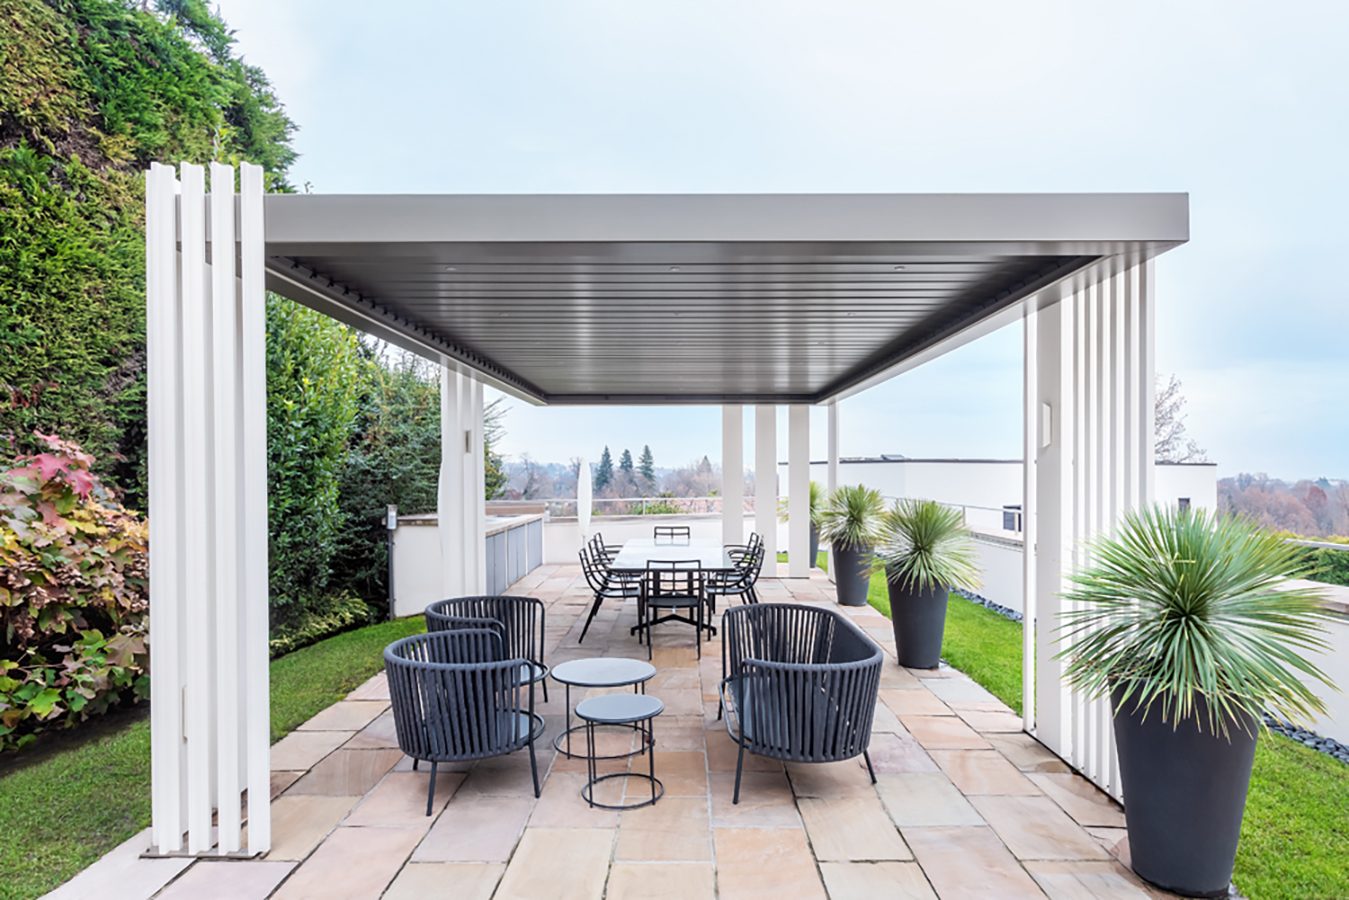
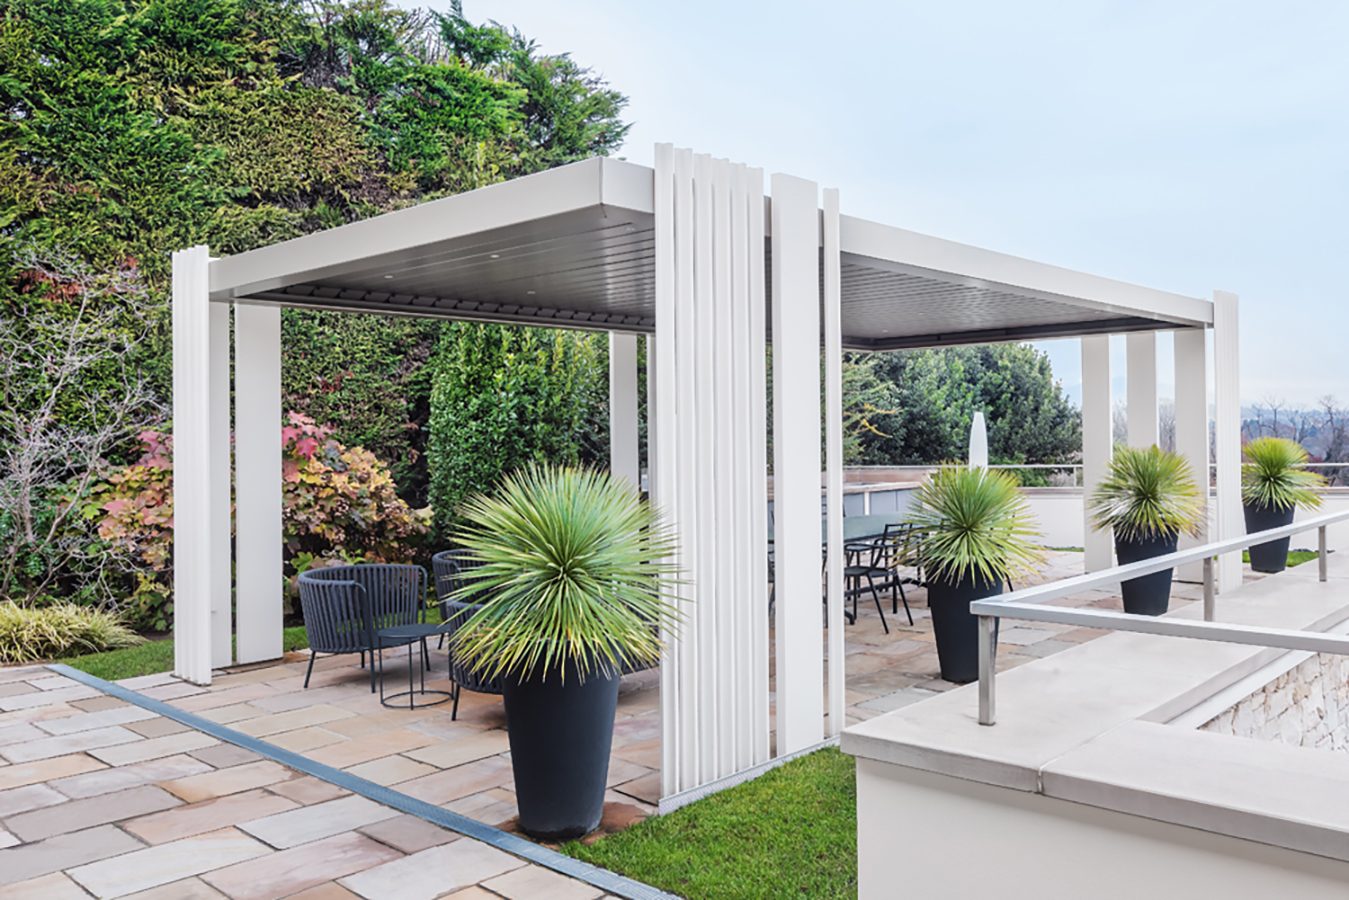
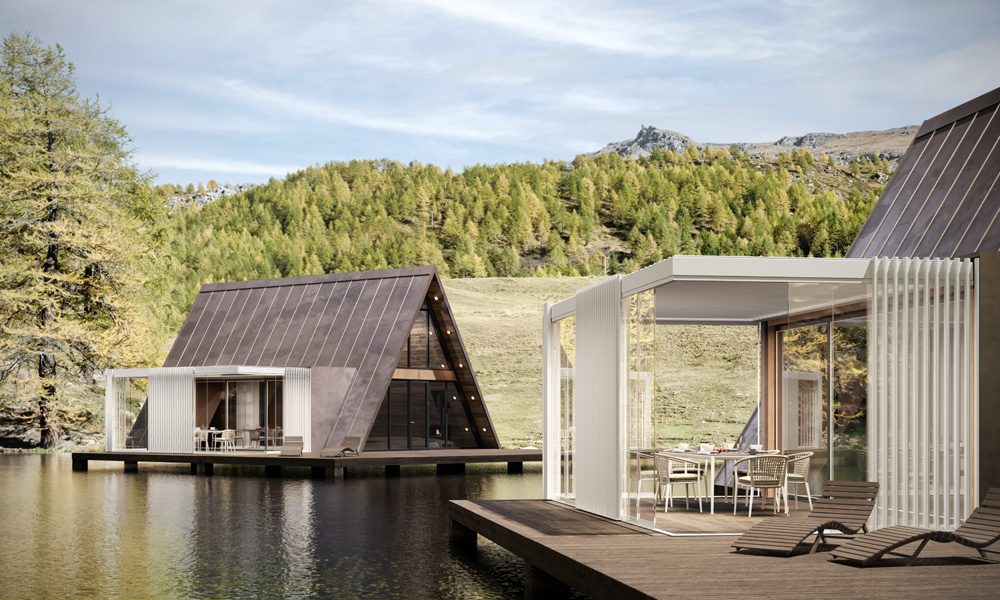
The sides close with all-glass sliding walls, vertical cable blinds or drapes, so the pergola can be used all year round.
Freestanding, wall-attached or in a niche
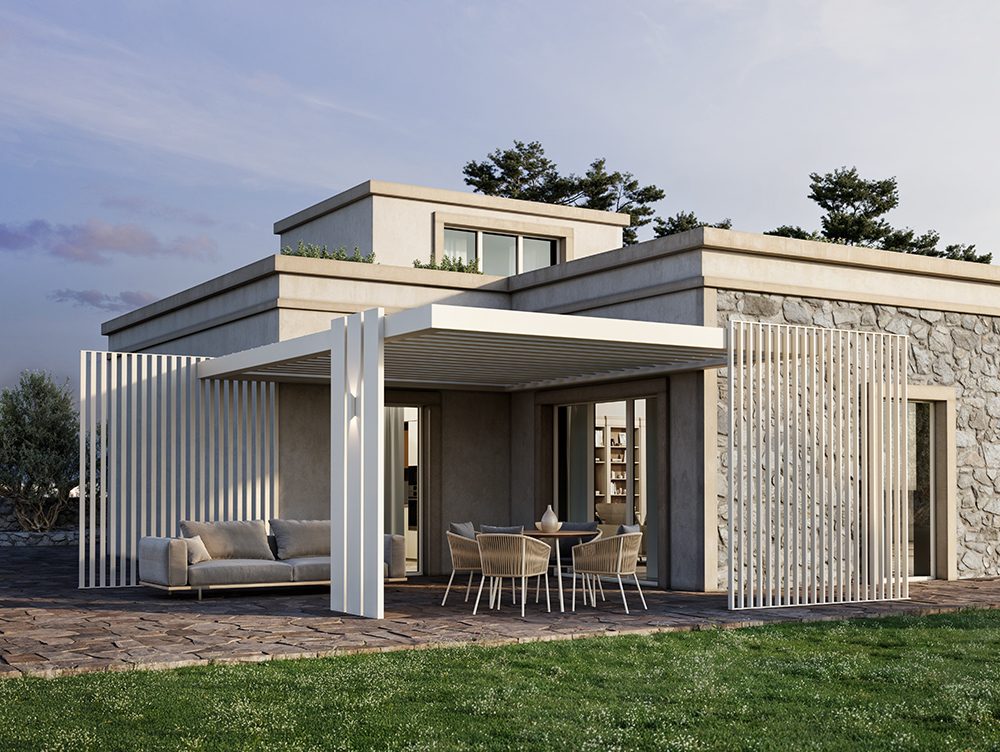
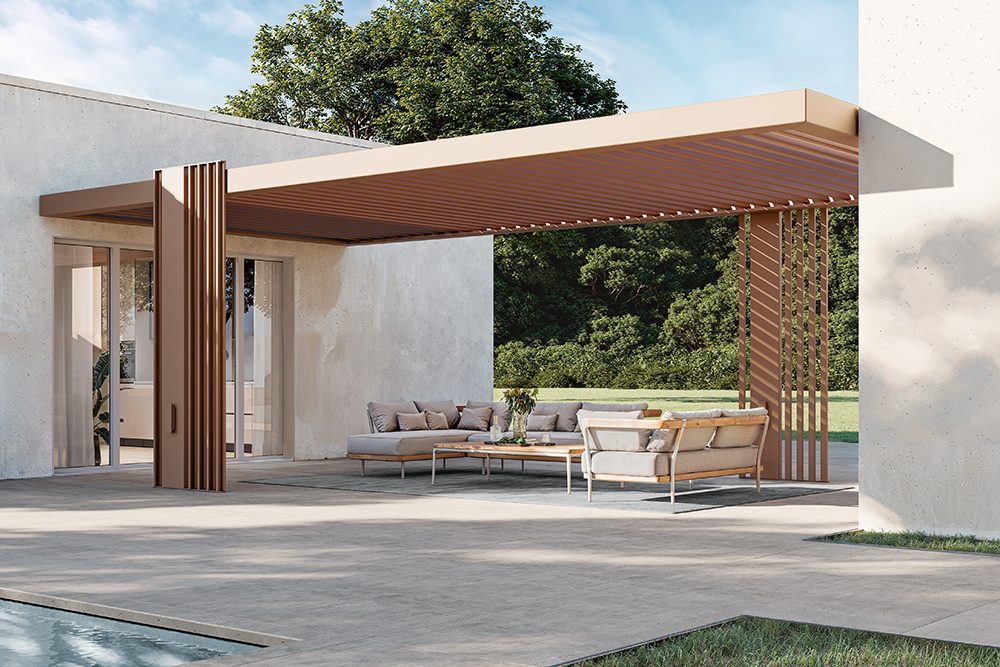
The structure stands on its own in the garden, fixes to the façade or fits into a niche in the building.
Kontur in different spaces
Villas, pools, terraces and venues: Kontur in different compositions and colours.
Write to us for information or a quote
The Active Shade team will contact you about Kontur.
Enquire about KonturWhy Kontur
No conventional columns
The louvres carry the roof and shape the space, so the pergola looks lighter and more architectural.
Spans up to 6 m
The distance between two louvre groups reaches 6 m, for an open view.
Composed to project
The number, width and direction of the louvres are chosen for the specific site.
Two roof types
A bioclimatic roof with rotating louvres or a retractable fabric roof.
100% aluminium
Aluminium louvres and profiles, stainless steel screws and European certification.
Registered design
A protected registered design, awarded for innovation in the Outdoor category.
Control and automation
The tilt of the roof louvres and the lighting are controlled by remote. Spotlights and perimeter LEDs switch on separately.
- Remote control
- LED spotlights
- Perimeter LED
Specifications
| Type | A system of vertical aluminium louvres that replaces the pergola columns |
|---|---|
| Roof | Bioclimatic with rotating louvres or a retractable fabric roof |
| Vertical louvres | 60 × 60 mm and 300 × 60 mm |
| Perimeter gutter | 20 × 20 cm, with a channel for LEDs |
| Configurations | Freestanding, wall-attached or in a niche; straight, curved, radial and cantilevered sections |
| Span between louvre groups | Up to 6 m |
| Roof size | Up to 5 × 8 m depending on the roof chosen |
| Height under the gutter | Recommended up to 3 m; higher to project |
| Cantilever | Up to half the gutter length and no more than 1.5 m |
| Drainage | Built into the louvres |
| Lighting | LED spotlights and perimeter LEDs, switched separately, with remote control |
| Side enclosures (optional) | All-glass sliding walls, vertical cable blinds, drapes |
| Materials | 100% aluminium, stainless steel screws, European certification |
| Made in | Italy |
Installation and assistance
We help you from choosing the configuration and size to installation on site.
Who helps me with the project and installation?
The Active Shade team supports you at every step: choosing the right configuration, designing it for your space and installing it.
Contact us